Skip main navigation
Sold for $407,000
  • $407,000

    523 NE 57th Ct, Ankeny, IA 50021

    3beds
    1,566sqft
    Single Family Residence
    Built in 2023
    0.47 Acres Lot
    $413,600 Zestimate®
    $260/sqft
    $2,390 Estimated rent

    Home value

    $413,600

    $389,000 - $438,000

    $2,390/mo

    Zestimate® history
    Loading
    Loading...

    Owner options

    List your home for rent

    $2,390/mo

    Rent Zestimate®

    Find your next renter with Zillow Rental Manager. Plus, with online applications, you can quickly screen prospective tenants – for free.

    Learn more

    $2,390/mo

    Rent Zestimate®

    Refinance and save

    $2,818/mo

    Est. payment

    Refinancing to a lower rate could help reduce your monthly payments and save thousands over the life of the loan.

    See today's rates

    $2,818/mo

    Est. payment

    Explore your selling options

    Work with a Zillow partner agent

    Leverage their expertise and Zillow's premium Showcase listings to get your home seen by more buyers.

    Get started

    List with your own agent

    Get your home in front of millions of buyers by listing it on Zillow.

    Learn how to do it

    Sell it yourself

    Take full control of how buyers see your home on Zillow by listing For Sale by Owner (FSBO).

    List your home

    What's special

    Cozy fireplaceModern touchSerene cul-de-sacWalk-in closetUpgraded lightingGenerous pantryBlack stainless appliances
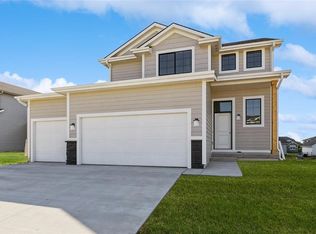
    Welcome to your dream home in a serene cul-de-sac in North Polk School District. This beautifully upgraded residence offers a vaulted-ceiling living room with a cozy fireplace and views of the expansive backyard. The kitchen showcases extended quartz counters, black stainless appliances, a generous pantry, and includes a washer and dryer. Upgraded lighting, black hardware, and fixtures add a modern touch throughout. The spacious master bedroom has a walk-in closet and convenient access to the main bath. Two additional bedrooms provide ample space for family or guests. Enjoy outdoor living on the back deck with views of the largest yard on the block. The walk-out basement, plumbed for a bath and bedroom, offers 1,500 sq. ft. for customization. A three-car garage with an additional side door adds convenience. Close to Saylorville Lake, Otter Creek golf course, shopping, and dining, this home combines luxury and practicality. Schedule your showing today!

    Zillow last checked:

    Listing updated:

    Listed by:

    Angela McKenzie 515-778-6365,

    RE/MAX Concepts,

    Stone, David 515-523-5023,

    RE/MAX Concepts

    Bought with:

    Alan Patterson

    Progressive Real Estate RN,LLC

    Source: DMMLS,MLS#: 704960MLS LogoOriginating MLS: Des Moines Area Association of REALTORS

    Facts & features

    Interior

    Bedrooms & bathrooms
    • Bedrooms: 3
    • Bathrooms: 2
    • Full bathrooms: 2
    • Main level bedrooms: 3
    Heating
    • Forced Air, Gas, Natural Gas
    Cooling
    • Central Air
    Appliances
    • Included: Dryer, Dishwasher, Microwave, Refrigerator, Stove, Washer
    • Laundry: Main Level
    Features
    • Dining Area, Fireplace, Cable TV, Window Treatments
    • Flooring: Carpet, Laminate
    • Basement: Unfinished,Walk-Out Access
    • Number of fireplaces: 1
    Interior area
    • Total structure area: 1,566
    • Total interior livable area: 1,566 sqft

    Property

    Parking
    • Total spaces: 3
    • Parking features: Attached, Garage, Three Car Garage
    • Attached garage spaces: 3
    Features
    • Patio & porch: Deck
    • Exterior features: Deck
    Lot
    • Size: 0.47 Acres
    • Features: Cul-De-Sac
    Details
    • Parcel number: 18100100100049
    • Zoning: Res

    Construction

    Type & style
    • Home type: SingleFamily
    • Architectural style: Ranch
    • Property subtype: Single Family Residence
    Materials
    • See Remarks
    • Foundation: Poured
    • Roof: Asphalt,Shingle
    Condition
    • Year built: 2023

    Utilities & green energy

    • Sewer: Public Sewer
    • Water: Public

    Community & neighborhood

    Security
    • Security features: Smoke Detector(s)
    Location
    • Region: Ankeny

    HOA & financial

    HOA
    • Has HOA: Yes
    • HOA fee: $100 annually
    • Association name: Northgate Owners Association
    • Second association name: Northgate Owners Association

    Other

    Other facts
    • Listing terms: Cash,Conventional,Contract,FHA,VA Loan

    Price history

    DateEventPrice
    12/4/2024Sold$407,000+1.8%$260/sqft
    Source: DMMLS #704960 Report a problem
    10/29/2024Pending sale$400,000$255/sqft
    Source: DMMLS #704960 Report a problem
    10/3/2024Price change$400,000-2.4%$255/sqft
    Source: DMMLS #704960 Report a problem
    8/28/2024Price change$409,990-2.4%$262/sqft
    Source: DMMLS #701773 Report a problem
    7/26/2024Price change$419,990-1.2%$268/sqft
    Source: Owner Report a problem
    7/16/2024Listed for sale$424,990+5.2%$271/sqft
    Source: Owner Report a problem
    8/11/2023Sold$403,899+2.5%$258/sqft
    Source: DMMLS #666391 Report a problem
    1/19/2023Pending sale$393,900+89.4%$252/sqft
    Source: DMMLS #666391 Report a problem
    12/17/2021Sold$208,000-11.5%$133/sqft
    Source: Public Record Report a problem
    8/19/2020Sold$235,000$150/sqft
    Source: Public Record Report a problem

    Public tax history

    YearProperty taxesTax assessment
    2025$7,342 +61083.3%$415,800 +6%
    2024$12 -14.3%$392,300 +60253.8%
    2023$14 -22.2%$650
    2022$18 $650

    Find assessor info on the county website

    Neighborhood: 50021

    Nearby schools

    GreatSchools rating
    Schools provided by the listing agent
    • District: North Polk

    Source: DMMLS. This data may not be complete. We recommend contacting the local school district to confirm school assignments for this home.

    Get pre-qualified for a loan
    At Zillow Home Loans, we can pre-qualify you in as little as 5 minutes with no impact to your credit score.

    An equal housing lender. NMLS #10287.

    Sell for more on Zillow
    Get a Zillow Showcase℠ listing at no additional cost and you could sell for .
    $413,600
    2% more
    +$8,272
    With Zillow Showcase(estimated)
    $421,872