Welcome to this beautifully crafted 3-bedroom, 2.5-bath home built in 2016, offering a perfect blend of comfort, style, and functionality. The main-level primary suite features elegant pan ceilings, a spacious walk-in closet, and a luxurious en-suite bath complete with elaborate tile work and a walk-in shower. The open-concept living room is filled with natural light and showcases soaring vaulted ceilings and a stunning cultured stone fireplace—perfect for relaxing or entertaining. The kitchen is well-appointed with granite countertops, a double-basin stainless steel sink, and gas appliances, making it both stylish and practical for everyday living. A dedicated den or office with French doors is conveniently located on the main level, ideal for remote work or a quiet retreat PLUS could be used as a 4th bedroom. Upstairs, you'll find a large bonus room offering flexible space for a media room, playroom, or additional living area. Outside, enjoy a beautifully landscaped front and back yard with a full sprinkler system, a fully fenced yard, and a partially covered patio and bonus sun Trex deck—perfect for outdoor gatherings. The property also features large gated RV parking, providing ample space for your recreational vehicles. This move-in-ready home offers thoughtful design and modern amenities—don’t miss your opportunity to make it yours!
Pending
$559,900
519 NW Hillcrest Dr, Dallas, OR 97338
3beds
2,307sqft
Residential, Single Family Residence
Built in 2016
6,534 Square Feet Lot
$-- Zestimate®
$243/sqft
$-- HOA
What's special
- 159 days
- 174
- 4
Zillow last checked:
Listing updated:
Listed by:
Jamie Scott 503-516-7835,
John L. Scott Portland South
Source: RMLS (OR),MLS#: 417470465
Facts & features
Interior
Bedrooms & bathrooms
- Bedrooms: 3
- Bathrooms: 3
- Full bathrooms: 2
- Partial bathrooms: 1
- Main level bathrooms: 1
Rooms
- Room types: Den, Laundry, Bonus Room, Bedroom 2, Bedroom 3, Dining Room, Family Room, Kitchen, Living Room, Primary Bedroom
Primary bedroom
- Features: Bathroom, Ceiling Fan, Closet Organizer, Double Sinks, Suite, Walkin Closet, Wallto Wall Carpet
- Level: Main
- Area: 208
- Dimensions: 16 x 13
Bedroom 2
- Features: Closet, Wallto Wall Carpet
- Level: Upper
- Area: 140
- Dimensions: 14 x 10
Bedroom 3
- Features: Closet, Wallto Wall Carpet
- Level: Upper
- Area: 120
- Dimensions: 10 x 12
Dining room
- Features: Patio, Sliding Doors, Laminate Flooring
- Level: Main
- Area: 140
- Dimensions: 10 x 14
Kitchen
- Features: Gas Appliances, Gourmet Kitchen, Great Room, Island, Granite, Laminate Flooring, Vaulted Ceiling
- Level: Main
- Area: 170
- Width: 10
Living room
- Features: Ceiling Fan, Fireplace, Laminate Flooring, Vaulted Ceiling
- Level: Main
- Area: 266
- Dimensions: 14 x 19
Heating
- Forced Air, Fireplace(s)
Cooling
- Central Air
Appliances
- Included: Dishwasher, Disposal, Free-Standing Gas Range, Free-Standing Refrigerator, Gas Appliances, Microwave, Plumbed For Ice Maker, Stainless Steel Appliance(s), Gas Water Heater
- Laundry: Laundry Room
Features
- Ceiling Fan(s), Granite, High Ceilings, Vaulted Ceiling(s), Built-in Features, Sink, Closet, Gourmet Kitchen, Great Room, Kitchen Island, Bathroom, Closet Organizer, Double Vanity, Suite, Walk-In Closet(s), Pantry
- Flooring: Laminate, Wall to Wall Carpet
- Doors: French Doors, Sliding Doors
- Windows: Vinyl Frames
- Basement: Crawl Space
- Number of fireplaces: 1
- Fireplace features: Gas
Interior area
- Total structure area: 2,307
- Total interior livable area: 2,307 sqft
Video & virtual tour
Property
Parking
- Total spaces: 2
- Parking features: Driveway, RV Access/Parking, Garage Door Opener, Attached
- Attached garage spaces: 2
- Has uncovered spaces: Yes
Features
- Levels: Two
- Stories: 2
- Patio & porch: Covered Patio, Deck, Porch, Patio
- Exterior features: Gas Hookup, Yard
- Has spa: Yes
- Spa features: Free Standing Hot Tub
- Fencing: Fenced
Lot
- Size: 6,534 Square Feet
- Features: Level, Sprinkler, SqFt 5000 to 6999
Details
- Additional structures: GasHookup, RVParking
- Parcel number: 576656
Construction
Type & style
- Home type: SingleFamily
- Property subtype: Residential, Single Family Residence
Materials
- Cement Siding
- Foundation: Concrete Perimeter
- Roof: Composition
Condition
- Approximately
- New construction: No
- Year built: 2016
Utilities & green energy
- Gas: Gas Hookup, Gas
- Sewer: Public Sewer
- Water: Public
Community & HOA
HOA
- Has HOA: No
Location
- Region: Dallas
Financial & listing details
- Price per square foot: $243/sqft
- Tax assessed value: $576,810
- Annual tax amount: $4,709
- Date on market: 4/2/2026
- Cumulative days on market: 159 days
- Listing terms: Cash,Conventional,FHA,VA Loan
- Road surface type: Paved
Estimated market value
Not available
Estimated sales range
Not available
Not available
Price history
| Date | Event | Price |
|---|---|---|
| 8/20/2026 | Pending sale | $559,900$243/sqft |
Source:  RMLS (OR) #417470465 Report a problem RMLS (OR) #417470465 Report a problem | ||
| 7/20/2026 | Listing removed | $559,900$243/sqft |
Source: John L Scott Real Estate #417470465 Report a problem | ||
| 7/6/2026 | Price change | $559,900-2.2%$243/sqft |
Source: RMLS (OR) #417470465 Report a problem | ||
| 6/17/2026 | Price change | $572,500-0.4%$248/sqft |
Source:  WVMLS #839791 Report a problem WVMLS #839791 Report a problem | ||
| 4/2/2026 | Listed for sale | $575,000+5.5%$249/sqft |
Source: RMLS (OR) #417470465 Report a problem | ||
| 12/15/2023 | Sold | $544,950+40.5%$236/sqft |
Source: Public Record Report a problem | ||
| 9/20/2019 | Sold | $387,900+3.6%$168/sqft |
Source: Public Record Report a problem | ||
| 5/12/2017 | Sold | $374,250+494%$162/sqft |
Source: Public Record Report a problem | ||
| 2/23/2017 | Sold | $63,000$27/sqft |
Source: Public Record Report a problem | ||
Public tax history
| Year | Property taxes | Tax assessment |
|---|---|---|
| 2025 | $4,709 +3% | $333,760 +3% |
| 2024 | $4,571 +4% | $324,040 +3% |
| 2023 | $4,396 +2.7% | $314,610 +3% |
| 2022 | $4,281 +2.8% | $305,450 +3% |
| 2021 | $4,163 +2.9% | $296,560 +3% |
| 2020 | $4,044 +3% | $287,930 +3% |
| 2019 | $3,927 | $279,550 +3% |
| 2018 | $3,927 +0.3% | $271,410 +74% |
| 2017 | $3,916 +75.9% | $155,940 +189.3% |
| 2016 | $2,227 | $53,910 |
Find assessor info on the county website
Monthly payment
Est. payment
Payment breakdown
Explore the cost of this home by adjusting the details. Changes won't be saved.Climate risks
Neighborhood: 97338
Nearby schools
Schools provided by the listing agent
- Elementary: Lyle
- Middle: Lacreole
- High: Dallas
Source: RMLS (OR). This data may not be complete. We recommend contacting the local school district to confirm school assignments for this home.

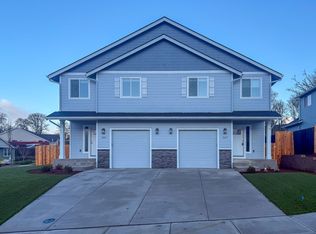
Similar homes
- $530,0004 bd3 ba2k sqft614 NW Heath St, Dallas, OR 97338For Sale

 MLS ID #843066, LISA SEKAFETZ, John L. Scott-Salem. WVMLS
 - $549,9004 bd3 ba2.2k sqft1198 SW Forestry Ln, Dallas, OR 97338For Sale
 MLS ID #843141, JAKE BUCKENDORF, Windermere Pacific West Prop. WVMLS
 - $539,0003 bd2 ba1.7k sqft1169 Academy St, Dallas, OR 97338Active

 MLS ID #464287970, Kathy Layton, Better Homes & Gardens Realty. RMLS (OR)
 - $495,0003 bd2 ba1.5k sqft502 SW Augustus Dr, Dallas, OR 97338For Sale
 MLS ID #842171, PATTY BOLSTAD, Homesmart Realty Group. WVMLS
 - $495,0003 bd2 ba1.9k sqft1590 SW Hill St, Dallas, OR 97338For SaleMLS ID #843500, CRISTIAN MARTINEZ, Redfin. WVMLS
- $485,0003 bd2 ba1.7k sqft284 SW Wyatt St, Dallas, OR 97338For SaleMLS ID #842420, DEVIN THIELE, Sparrow Real Estate, Llc. WVMLS
- $549,9005 bd3 ba2.4k sqft237 NW Newcastle St, Dallas, OR 97338New ConstructionMLS ID #842678, JASON CADWELL, Jmg Jason Mitchell Group-Albany. WVMLS
- $533,0002 bd3 ba2.2k sqft751 SE Glendover Ln, Dallas, OR 97338For SaleMLS ID #840707, CATHERINE UNDERWOOD-BUSH, Cheddar Realty. WVMLS
- $614,9004 bd3 ba2k sqftModel G Nw Coast Mountain Dr, Dallas, OR 97338New ConstructionMLS ID #842317, ILYA MAKARENKO, Homesmart Realty Group. WVMLS
- $429,9003 bd2 ba1.9k sqft1068 SW Hayter St, Dallas, OR 97338For SaleMLS ID #844661, DEVIN THIELE, Sparrow Real Estate, Llc. WVMLS
- $510,0002 bd2 ba1.8k sqft710 SE Saint Andrews Ln, Dallas, OR 97338For SaleMLS ID #844348, JEFFREY PARSONS, Homesmart Realty Group. WVMLS
- $479,9003 bd3 ba1.5k sqft213 NW Royal Ave, Dallas, OR 97338New ConstructionMLS ID #839144, JASON CADWELL, Jmg Jason Mitchell Group-Albany. WVMLS
- $425,0002 bd2 ba1.2k sqft319 SW Church St, Dallas, OR 97338For SaleMLS ID #838662, TIMOTHY ENGLISH, Keller Williams Capital City - Dallas. WVMLS
- $522,5003 bd2 ba1.6k sqft1127 SW Valsetz Ave, Dallas, OR 97338New ConstructionMLS ID #833629, PATTY BOLSTAD, Homesmart Realty Group. WVMLS
- $409,9903 bd2 ba1.2k sqft475 SE Fir Villa Rd, Dallas, OR 97338For SaleMLS ID #841544, SARAH OWRE, Homesmart Realty Group - Dallas. WVMLS
- $563,0004 bd3 ba2.4k sqft2754 Inna Ave NW, Salem, OR 97304For SaleMLS ID #845234, ZACH FISCHER, Windermere Heritage. WVMLS
- $569,0003 bd2 ba1.9k sqft1115 Gwinn St E, Monmouth, OR 97361For SaleMLS ID #838033, BRYSON LEWIS, Centurion Real Estate Services. WVMLS
- $380,0003 bd3 ba1.3k sqft1830 SE Hankel St, Dallas, OR 97338For SaleMLS ID #838415, TIMOTHY ENGLISH, Keller Williams Capital City - Dallas. WVMLS
- $559,9004 bd3 ba2.3k sqft2810 Hoover Ave NW, Salem, OR 97304For SaleMLS ID #838526, CHUN TRUONG, Homesmart Realty Group. WVMLS
- $525,0004 bd3 ba1.9k sqft928 Feather Sky St NW, Salem, OR 97304For SaleMLS ID #845190, LISA-ANNE BROWN, GRI, PSA, Realty One Group Willamette Valley. WVMLS
