Skip main navigation
Contingent
  • $599,000

    519 S Main St, Mount Prospect, IL 60056

    3beds
    2,563sqft
    : 
    $4,471/mo
    Get pre-qualified
    Single Family Residence
    Built in 1954
    0.3 Acres Lot
    $622,000 Zestimate®
    $234/sqft
    $-- HOA

    What's special

    New trim throughoutFresh neutral paintEat-in kitchen
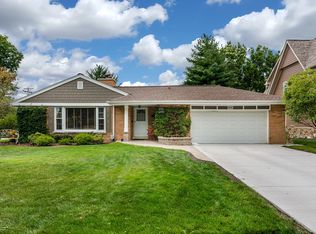
    Sprawling 3 bedroom, 2 bathroom brick and stone ranch in the heart of Lions Park! With over 2,500 square feet on the main level and an additional ~1,500 square feet in the partially finished basement, this home delivers unlimited potential. Enjoy stunning new updates throughout the home including new natural slate flooring in the entryway, new white oak hardwood floors in the main living areas, fresh neutral paint, new trim throughout, new solid oak doors in the bedrooms, closets, and hallways, and new light fixtures in the bedrooms, bathrooms, and hallways. The inviting living room boasts new picture and flanking windows that drench the room in natural light, as well as a beautiful wood burning stone-surround fireplace that anchors the room. The eat-in kitchen features a new refrigerator (2026), new double oven (2025), and newer dishwasher (2023), and opens to the large family room with an exposed brick wall and wall of windows. The 2010 sunroom addition offers heated floors, hearth stone gas stove, laundry area, and sliding doors leading to the expansive side yard. The full basement expands your living space with a large recreation room highlighted by a stylish brick-surround fireplace. An additional 1,100 square feet of unfinished space offers endless possibilities, along with a crawl space for extra storage. Many additional big ticket updates including: new roof, gutters, soffit, fascia and siding (2024), new hot water heater (2024) and updated landscaping including new grass for additional yard space. A+ location close to Lions Park Elementary, the new Lions Recreation Center, downtown Mount Prospect restaurants, shops and Metra station, Mount Prospect Golf Course, and multiple parks. Don't miss this incredible opportunity!
    18 days
    |
    1,743
    |
    102
    |

    Likely to sell faster than

    Zillow last checked:

    Listing updated:

    Listed by:

    Kelly Baysinger 847-322-6654,

    Compass,

    Samantha Lipnisky 847-942-9291,

    Compass

    Source: MRED as distributed by MLS GRID,MLS#: 12711358MLS Logo

      Facts & features

      Interior

      Bedrooms & bathrooms
      • Bedrooms: 3
      • Bathrooms: 2
      • Full bathrooms: 2
      Rooms
      • Room types: Sun Room, Recreation Room
      Primary bedroom
      • Features: Flooring (Hardwood)
      • Level: Main
      • Area: 195 Square Feet
      • Dimensions: 15X13
      Bedroom 2
      • Features: Flooring (Hardwood)
      • Level: Main
      • Area: 169 Square Feet
      • Dimensions: 13X13
      Bedroom 3
      • Features: Flooring (Hardwood)
      • Level: Main
      • Area: 150 Square Feet
      • Dimensions: 15X10
      Dining room
      • Features: Flooring (Hardwood)
      • Level: Main
      • Area: 160 Square Feet
      • Dimensions: 16X10
      Family room
      • Features: Flooring (Hardwood)
      • Level: Main
      • Area: 480 Square Feet
      • Dimensions: 24X20
      Kitchen
      • Features: Flooring (Hardwood)
      • Level: Main
      • Area: 150 Square Feet
      • Dimensions: 15X10
      Laundry
      • Features: Flooring (Ceramic Tile)
      • Level: Main
      • Area: 14 Square Feet
      • Dimensions: 7X2
      Living room
      • Features: Flooring (Hardwood)
      • Level: Main
      • Area: 360 Square Feet
      • Dimensions: 24X15
      Recreation room
      • Features: Flooring (Parquet)
      • Level: Basement
      • Area: 468 Square Feet
      • Dimensions: 26X18
      Sun room
      • Features: Flooring (Tile)
      • Level: Main
      • Area: 247 Square Feet
      • Dimensions: 19X13
      Heating
      • Natural Gas, Electric
      Cooling
      • Central Air
      Features
      • Basement: Finished,Partially Finished,Full
      • Number of fireplaces: 2
      • Fireplace features: Living Room, Basement
      Interior area
      • Total structure area: 0
      • Total interior livable area: 2,563 sqft

      Property

      Parking
      • Total spaces: 2
      • Parking features: Asphalt, Yes, Garage Owned, Attached, Garage
      • Attached garage spaces: 2
      Accessibility
      • Accessibility features: No Disability Access
      Features
      • Stories: 1
      Lot
      • Size: 0.3 Acres
      • Dimensions: 145X80
      Details
      • Parcel number: 08123090190000
      • Special conditions: None

      Construction

      Type & style
      • Home type: SingleFamily
      • Architectural style: Ranch
      • Property subtype: Single Family Residence
      Materials
      • Brick
      • Roof: Asphalt
      Condition
      • New construction: No
      • Year built: 1954

      Utilities & green energy

      • Sewer: Public Sewer
      • Water: Lake Michigan, Public

      Community & HOA

      Community
      • Features: Clubhouse, Park, Pool, Tennis Court(s), Curbs, Sidewalks, Street Lights, Street Paved
      HOA
      • Services included: None
      Location
      • Region: Mount Prospect

      Financial & listing details

      • Price per square foot: $234/sqft
      • Tax assessed value: $510,000
      • Annual tax amount: $15,679
      • Date on market: 7/23/2026
      • Ownership: Fee Simple

        Estimated market value

        $622,000

        $591,000 - $653,000

        $3,835/mo

        Price history

        DateEventPrice
        7/28/2026Contingent$599,000$234/sqft
        Source: MRED as distributed by MLS GRID #12711358 Report a problem
        7/23/2026Listed for sale$599,000+40.9%$234/sqft
        Source: MRED as distributed by MLS GRID #12711358 Report a problem
        9/21/2023Sold$425,000$166/sqft
        Source: MRED as distributed by MLS GRID #11834839 Report a problem
        8/23/2023Contingent$425,000$166/sqft
        Source: MRED as distributed by MLS GRID #11834839 Report a problem
        8/15/2023Listed for sale$425,000$166/sqft
        Source: MRED as distributed by MLS GRID #11834839 Report a problem
        8/4/2023Contingent$425,000$166/sqft
        Source: MRED as distributed by MLS GRID #11834839 Report a problem
        7/28/2023Listed for sale$425,000$166/sqft
        Source: MRED as distributed by MLS GRID #11834839 Report a problem

        Public tax history

        YearProperty taxesTax assessment
        2024$15,679 +25%$51,000
        2023$12,544 +4.4%$51,000
        2022$12,011 +10.5%$51,000 +24.7%
        2021$10,872 +0.9%$40,887
        2020$10,772 +0%$40,887 -10%
        2019$10,767 +20.2%$45,431 +28.1%
        2018$8,961 -0.6%$35,474
        2017$9,018 +8.8%$35,474
        2016$8,287 +2.5%$35,474 +9.7%
        2015$8,088 +1.4%$32,325
        2014$7,979 -8.7%$32,325 -8%
        2013$8,740 -1.9%$35,121 -9.6%
        2012$8,905 +2.5%$38,850
        2011$8,685 +7%$38,850
        2010$8,117 +16.8%$38,850 -14.9%
        2009$6,952 +8%$45,632 -7%
        2008$6,434 +3.5%$49,067
        2007$6,218 -2.4%$49,067 +33.1%
        2006$6,371 +7.9%$36,868
        2005$5,903 +4.3%$36,868
        2004$5,658 -2.4%$36,868 +20.3%
        2003$5,798 +3.9%$30,655
        2002$5,581 +25.9%$30,655
        2001$4,433 +1.5%$30,655 +28.9%
        2000$4,368 +0%$23,784
        1999$4,368 $23,784
        Find assessor info on the county website

        Monthly payment

        Est. payment

        Payment breakdown

        Explore the cost of this home by adjusting the details. Changes won't be saved.
        All calculations are estimates and provided by Zillow, Inc. for informational purposes only. Actual amounts may vary.
        HOA fees may include property taxes on listings classified as Co-Ops. Contact the listing agent and/or owner for fee details.
        Mortgage interest rates are dependent on a number of factors, including credit score, down payment, and repayment length. Interest rate data provided by Zillow Group Marketplace, Inc. as of 1/1/1970 from various mortgage lenders with which we have lead or other similar arrangements; the Estimated Payment is an average of those rates.
        See how much you could borrow to make a competitive offer.

        Climate risks

        Neighborhood: 60056

        Getting around

        61 / 100
        Somewhat Walkable
        34 / 100
        Some Transit
        53 / 100
        Bikeable

        Nearby schools

        GreatSchools rating
        Schools provided by the listing agent
        • Elementary: Lions Park Elementary School
        • Middle: Lincoln Junior High School
        • High: Prospect High School
        • District: 57

        Source: MRED as distributed by MLS GRID. This data may not be complete. We recommend contacting the local school district to confirm school assignments for this home.

        A local agent can set up tours, give advice and negotiate with sellers.

        Browse local experts

        Similar homes