Skip main navigation
Sold
  • Price Unknown

    519 Shortcut Pass, Canyon Lake, TX 78133

    4beds
    2,644sqft
    Single Family Residence
    Built in 2021
    2.1 Acres Lot
    $647,500 Zestimate®
    $--/sqft
    $3,639 Estimated rent

    Home value

    $647,500

    $602,000 - $699,000

    $3,639/mo

    Zestimate® history
    Loading
    Loading...

    Owner options

    List your home for rent

    $3,639/mo

    Rent Zestimate®

    Find your next renter with Zillow Rental Manager. Plus, with online applications, you can quickly screen prospective tenants – for free.

    Learn more

    $3,639/mo

    Rent Zestimate®

    Refinance and save

    $300/mo

    Est. payment

    Refinancing to a lower rate could help reduce your monthly payments and save thousands over the life of the loan.

    See today's rates

    $300/mo

    Est. payment

    Explore your selling options

    Work with a Zillow partner agent

    Leverage their expertise and Zillow's premium Showcase listings to get your home seen by more buyers.

    Get started

    List with your own agent

    Get your home in front of millions of buyers by listing it on Zillow.

    Learn how to do it

    Sell it yourself

    Take full control of how buyers see your home on Zillow by listing For Sale by Owner (FSBO).

    List your home

    What's special

    Cozy stone fireplaceOpen floor planSweeping hill country viewsHigh ceilingsOversized covered patioSprawling backyard oasisShutter blinds
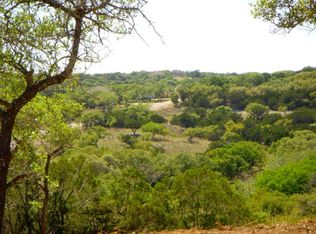
    Nestled within the picturesque landscape of Mountain Springs Ranch in Canyon Lake, TX, this luxurious one-story residence sprawls over 2.1 acres, blending modern living with the serene beauty of the Hill Country. You will be immediately captivated by the stunning curb appeal this home has to offer, boasting mature trees and beautiful landscaping. As you step through the inviting double doors, you're welcomed into an open floor plan flooded with natural light and adorned with high ceilings and exquisite crown molding. 3 bedrooms, 4th bedroom can be utilized as office space. Wood and ceramic tile flooring guide you through the expansive living spaces, where shutter blinds frame the windows. The heart of the home is the spacious kitchen, featuring an oversized island with stone accents, a Viking cooktop, and double ovens, seamlessly blending modern functionality with Hill Country charm. Adjacent, the living room boasts a cozy stone fireplace and 4-panel sliding patio doors, creating a seamless indoor-outdoor living experience. Retreat to the primary suite, a haven of tranquility with a tray ceiling and a wall of windows offering sweeping Hill Country views. The ensuite bathroom is a sanctuary of modern luxury, featuring double vanities, a sleek walk-in shower, and a separate garden tub, all adorned with gorgeous tiling. Entertain effortlessly in the sprawling backyard oasis, complete with an oversized covered patio overlooking miles of scenic beauty. This home boasts an owned water softener and reverse osmosis system. Residents of Mountain Springs Ranch enjoy exclusive access to community amenities, including a pool and hiking trails, while being zoned into the prestigious Comal ISD schools. Experience the epitome of Hill Country living!

    Zillow last checked:

    Listing updated:

    Listed by:

    Kristen Schramme TREC #568432 (210) 482-9094,

    Keller Williams Legacy

    Source: LERA MLS,MLS#: 1769637MLS Logo

    Facts & features

    Interior

    Bedrooms & bathrooms
    • Bedrooms: 4
    • Bathrooms: 4
    • Full bathrooms: 4
    Primary bedroom
    • Features: Walk-In Closet(s), Ceiling Fan(s), Full Bath
    • Area: 221
    • Dimensions: 13 x 17
    Bedroom 2
    • Area: 168
    • Dimensions: 14 x 12
    Bedroom 3
    • Area: 144
    • Dimensions: 12 x 12
    Bedroom 4
    • Area: 182
    • Dimensions: 13 x 14
    Primary bathroom
    • Features: Tub/Shower Separate, Double Vanity, Soaking Tub
    • Area: 187
    • Dimensions: 11 x 17
    Dining room
    • Area: 144
    • Dimensions: 12 x 12
    Kitchen
    • Area: 195
    • Dimensions: 15 x 13
    Living room
    • Area: 460
    • Dimensions: 23 x 20
    Heating
    • Central, Electric
    Cooling
    • Ceiling Fan(s), Central Air
    Appliances
    • Included: Cooktop, Built-In Oven, Microwave, Dishwasher, Electric Water Heater, Plumb for Water Softener, Electric Cooktop
    • Laundry: Main Level, Laundry Room, Washer Hookup, Dryer Connection
    Features
    • One Living Area, Separate Dining Room, Eat-in Kitchen, Two Eating Areas, Kitchen Island, Breakfast Bar, Utility Room Inside, Secondary Bedroom Down, 1st Floor Lvl/No Steps, High Ceilings, Open Floorplan, All Bedrooms Downstairs, Walk-In Closet(s), Master Downstairs, Ceiling Fan(s), Solid Counter Tops, Custom Cabinets
    • Flooring: Carpet, Ceramic Tile, Wood
    • Windows: Window Coverings
    • Has basement: No
    • Number of fireplaces: 1
    • Fireplace features: One, Living Room, Stone/Rock/Brick
    Interior area
    • Total structure area: 2,644
    • Total interior livable area: 2,644 sqft

    Property

    Parking
    • Total spaces: 3
    • Parking features: Three Car Garage
    • Garage spaces: 3
    Features
    • Levels: One
    • Stories: 1
    • Patio & porch: Covered, Deck
    • Pool features: None, Community
    • Has view: Yes
    • View description: County VIew
    Lot
    • Size: 2.1 Acres
    • Features: Corner Lot, 2 - 5 Acres
    • Residential vegetation: Mature Trees, Mature Trees (ext feat)
    Details
    • Parcel number: 350615040400

    Construction

    Type & style
    • Home type: SingleFamily
    • Property subtype: Single Family Residence
    Materials
    • Stone, Stucco
    • Foundation: Slab
    • Roof: Composition
    Condition
    • Pre-Owned
    • New construction: No
    • Year built: 2021
    Details
    • Builder name: ICC Builders, LLC

    Utilities & green energy

    • Electric: GVEC
    • Sewer: SEPTIC, Septic
    • Water: CLWSC, Water System
    • Utilities for property: Private Garbage Service

    Community & HOA

    Community
    • Features: Playground, Jogging Trails
    • Subdivision: Mountain Springs Ran
    HOA
    • Has HOA: Yes
    • HOA fee: $300 annually
    • HOA name: MOUNTAIN SPRINGS RANCH POA
    Location
    • Region: Canyon Lake

    Financial & listing details

    • Tax assessed value: $789,570
    • Annual tax amount: $7,513
    • Date on market: 9/11/2025
    • Cumulative days on market: 178 days
    • Listing terms: Conventional,FHA,VA Loan,TX Vet,Cash
    • Road surface type: Paved

    Price history

    DateEventPrice
    12/12/2024Pending sale$699,000$264/sqft
    Source: Central Texas MLS #550677 Report a problem
    12/6/2024Sold--
    Source: LERA MLS #1769637 Report a problem
    11/5/2024Contingent$699,000$264/sqft
    Source: LERA MLS #1769637 Report a problem
    10/29/2024Price change$699,000-3.5%$264/sqft
    Source: Central Texas MLS #550677 Report a problem
    10/15/2024Price change$723,990+3.6%$274/sqft
    Source: Central Texas MLS #550677 Report a problem
    10/15/2024Price change$699,000-3.5%$264/sqft
    Source: LERA MLS #1769637 Report a problem
    10/9/2024Price change$723,990-0.1%$274/sqft
    Source: LERA MLS #1769637 Report a problem
    9/9/2024Price change$724,990-3.2%$274/sqft
    Source: LERA MLS #1769637 Report a problem
    7/19/2024Price change$749,000-2.1%$283/sqft
    Source: LERA MLS #1769637 Report a problem
    4/25/2024Listed for sale$765,000+24.4%$289/sqft
    Source: LERA MLS #1769637 Report a problem
    9/29/2021Sold--
    Source: Agent Provided Report a problem
    9/7/2021Pending sale$615,000$233/sqft
    Source: LERA MLS #1539126 Report a problem
    9/1/2021Contingent$615,000$233/sqft
    Source: LERA MLS #1539126 Report a problem
    8/12/2021Listed for sale$615,000+4.3%$233/sqft
    Source: LERA MLS #1539126 Report a problem
    7/26/2021Listing removed--
    Source: LERA MLS #1539126 Report a problem
    6/20/2021Pending sale$589,900$223/sqft
    Source: LERA MLS #1539126 Report a problem
    6/18/2021Contingent$589,900$223/sqft
    Source: LERA MLS #1539126 Report a problem
    6/16/2021Listed for sale$589,900+1210.9%$223/sqft
    Source: LERA MLS #1539126 Report a problem
    1/17/2020Sold--
    Source: Agent Provided Report a problem
    11/5/2018Listing removed$45,000$17/sqft
    Source: Vintage Oaks Realty #1343977 Report a problem
    10/27/2018Pending sale$45,000$17/sqft
    Source: Vintage Oaks Realty #1343977 Report a problem
    3/15/2017Listed for sale$45,000$17/sqft
    Source: Keller Williams Heritage #1190181 Report a problem
    1/29/2017Listing removed$45,000$17/sqft
    Source: Keller Williams - Heritage #1190181 Report a problem
    7/15/2016Listed for sale$45,000$17/sqft
    Source: Keller Williams - Heritage #1190181 Report a problem

    Public tax history

    YearProperty taxesTax assessment
    2025-- $789,570 -2.7%
    2024$7,939 +5.7%$811,460 -1%
    2023$7,514 -20.8%$819,698 +10%
    2022$9,482 +265.3%$745,180 +412.8%
    2021$2,595 +151.5%$145,320 +150.9%
    2020$1,032 -10.7%$57,920 -7.1%
    2019$1,156 +7.4%$62,370 +10%
    2018$1,076 $56,700
    2017-- $56,700 +17.6%
    2016$905 +9.5%$48,200
    2015$826 $48,200 +9.5%
    2014$826 $44,000
    Find assessor info on the county website

    Neighborhood: 78133

    Nearby schools

    GreatSchools rating
    Schools provided by the listing agent
    • Elementary: Bill Brown
    • Middle: Smithson Valley
    • High: Smithson Valley
    • District: Comal

    Source: LERA MLS. This data may not be complete. We recommend contacting the local school district to confirm school assignments for this home.

    Get a cash offer in 3 minutes
    Find out how much your home could sell for in as little as 3 minutes with a no-obligation cash offer.
    Estimated market value
    $647,500
    Get a cash offer in 3 minutes
    Find out how much your home could sell for in as little as 3 minutes with a no-obligation cash offer.
    Estimated market value
    $647,500