This custom home, situated on a coveted double lot in a peaceful cul-de-sac, offers unparalleled Texas Hill Country views stretching for miles. The property boasts a 3 car garage and an immaculate freshly painted interior. As you step inside, you'll be greeted by the warmth of wood floors that span most of the home. Large windows adorn the living spaces, allowing residents to enjoy the breathtaking views from every corner. The thoughtful floor plan features all bedrooms on the first floor, ensuring convenience and accessibility. The second floor hosts an additional living area and a half bath, providing flexibility for various activities. Throughout the home, stunning wood arches add a touch of elegance, complementing the detailed floor plan. The gourmet kitchen is a chef's dream, equipped with high-end stainless steel appliances including a Sub-Zero fridge, a 6-burner gas range, double ovens, pot filler, and 2 appliance garages. Granite counters, a large walk-in pantry, and a spacious island with a second sink, contribute to the kitchen's functionality. The master suite is a true retreat, featuring a large en-suite bathroom with an island, dual sinks, built-in cabinetry, an oversized shower, a garden tub, and a generously sized walk-in closet. Adjacent to the master suite, a flex space serves as an exercise room, and from the bedroom you access the luxurious screened-in patio. The home includes two offices, ideal for those who work remotely or desire a dedicated workspace. The exterior spaces are equally inviting, with an expansive covered front porch and a back patio that extends to additional decking and an outdoor kitchen. Storage is not an issue in this home, boasting the most attic and closet space you've ever seen. A metal roof adds durability and aesthetic appeal, while insulated foam contributes to energy efficiency, keeping electric bills down and the attic cool. This residence truly combines luxury, functionality, and the beauty of the Texas Hill Country.
Closed
Price Unknown
620 Parkview Pl, Canyon Lake, TX 78133
3beds
4,304sqft
Single Family Residence
Built in 2007
2.76 Acres Lot
$1,000,100 Zestimate®
$--/sqft
$5,057 Estimated rent
Home value
$1,000,100
$930,000 - $1.07M
$5,057/mo
Zestimate® history
Owner options
List your home for rent
$5,057/mo
Rent Zestimate®
Find your next renter with Zillow Rental Manager. Plus, with online applications, you can quickly screen prospective tenants – for free.
$5,057/mo
Rent Zestimate®
Refinance and save
Refinancing to a lower rate could help reduce your monthly payments and save thousands over the life of the loan.
Explore your selling options
Work with a Zillow partner agent
Leverage their expertise and Zillow's premium Showcase listings to get your home seen by more buyers.
Get startedList with your own agent
Get your home in front of millions of buyers by listing it on Zillow.
Learn how to do itSell it yourself
Take full control of how buyers see your home on Zillow by listing For Sale by Owner (FSBO).
List your homeWhat's special
Zillow last checked:
Listing updated:
Listed by:
Kristen Schramme (210)482-3200,
Keller Williams Legacy
Bought with:
NON-MEMBER AGENT
Non Member Office
Source: Central Texas MLS,MLS#: 538483 Originating MLS: Four Rivers Association of REALTORS
Originating MLS: Four Rivers Association of REALTORSFacts & features
Interior
Bedrooms & bathrooms
- Bedrooms: 3
- Bathrooms: 4
- Full bathrooms: 3
- 1/2 bathrooms: 1
Heating
- Central, Multiple Heating Units
Cooling
- 2 Units
Appliances
- Included: Electric Water Heater
- Laundry: Inside
Features
- All Bedrooms Down, Dining Area, Separate/Formal Dining Room, See Remarks, Walk-In Closet(s), Breakfast Bar, Kitchen Island, Pantry, Walk-In Pantry
- Flooring: Carpet, Ceramic Tile, Wood
- Attic: Other,See Remarks
- Has fireplace: Yes
- Fireplace features: Living Room
Interior area
- Total interior livable area: 4,304 sqft
Property
Parking
- Total spaces: 3
- Parking features: Garage
- Garage spaces: 3
Features
- Levels: One
- Stories: 1
- Exterior features: None
- Pool features: Community, In Ground
- Fencing: None
- Has view: Yes
- View description: None
- Body of water: None
Lot
- Size: 2.76 Acres
Details
- Parcel number: 139004
Construction
Type & style
- Home type: SingleFamily
- Architectural style: Hill Country
- Property subtype: Single Family Residence
Materials
- Stone Veneer
- Foundation: Slab
- Roof: Metal
Condition
- Resale
- Year built: 2007
Details
- Builder name: Custom Home
Utilities & green energy
- Sewer: Not Connected (at lot), Public Sewer
- Water: Not Connected (at lot), Public
- Utilities for property: Cable Available, High Speed Internet Available, Phone Available
Community & HOA
Community
- Features: Barbecue, Playground, Community Pool
- Subdivision: Mountain Spgs Ranch 3
HOA
- Has HOA: Yes
Location
- Region: Canyon Lake
Financial & listing details
- Tax assessed value: $980,050
- Annual tax amount: $14,965
- Date on market: 3/26/2024
- Cumulative days on market: 45 days
- Listing agreement: Exclusive Right To Sell
- Listing terms: Cash,Conventional,FHA,VA Loan
- Road surface type: Paved
Price history
| Date | Event | Price |
|---|---|---|
| 5/10/2024 | Sold | -- |
Source:  Central Texas MLS #538483 Report a problem Central Texas MLS #538483 Report a problem | ||
| 4/24/2024 | Pending sale | $1,100,000$256/sqft |
Source:  LERA MLS #1758257 Report a problem LERA MLS #1758257 Report a problem | ||
| 4/15/2024 | Contingent | $1,100,000$256/sqft |
Source: LERA MLS #1758257 Report a problem | ||
| 3/13/2024 | Listed for sale | $1,100,000$256/sqft |
Source: LERA MLS #1758257 Report a problem | ||
Public tax history
| Year | Property taxes | Tax assessment |
|---|---|---|
| 2025 | $14,965 +260.9% | $980,050 +9.9% |
| 2024 | $4,147 +4.1% | $891,959 +10% |
| 2023 | $3,985 -39.4% | $810,872 +10% |
| 2022 | $6,574 +0.2% | $737,156 +10% |
| 2021 | $6,560 +0.7% | $670,142 +10% |
| 2020 | $6,515 -1% | $609,220 -2% |
| 2019 | $6,582 +1.3% | $621,850 +5.9% |
| 2018 | $6,500 | $587,120 +1% |
| 2017 | -- | $581,210 +4.8% |
| 2016 | $6,423 -1.4% | $554,470 +0.2% |
| 2015 | $6,516 | $553,470 +5.9% |
| 2014 | $6,516 | $522,490 +7.3% |
| 2013 | -- | $486,870 +0.7% |
| 2012 | -- | $483,610 +5.6% |
| 2011 | -- | $457,810 -3.2% |
| 2010 | -- | $472,810 -1.6% |
| 2009 | -- | $480,710 |
| 2008 | -- | -- |
| 2006 | -- | -- |
Find assessor info on the county website
Neighborhood: 78133
Nearby homes
- $977,500-- bd3 ba3.8k sqft638 Parkview Pl, Canyon Lake, TX 78133Off Market
- $--4 bd4 ba2.6k sqft519 Shortcut Pass, Canyon Lake, TX 78133Sold

- $--3 bd3 ba2.6k sqft2918 Comal Spgs, Canyon Lake, TX 78133Sold
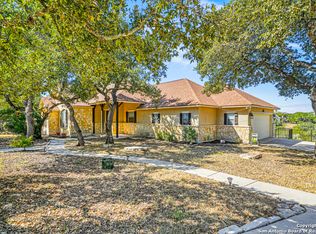
- $732,700-- bd2 ba2.9k sqft513 Shortcut Pass, Canyon Lake, TX 78133Off Market
- $115,4301.21 Acres2924 Comal Spgs, Canyon Lake, TX 78133Off Market
- $593,1004 bd2 ba2.6k sqft606 Parkview Pl, Canyon Lake, TX 78133Off Market
- $845,700-- bd3 ba2.7k sqft625 Parkview Pl, Canyon Lake, TX 78133Off Market
- $34,3902.1 Acres513 Shortcut Pass, Canyon Lake, TX 78133Off Market
Nearby schools
GreatSchools rating
- 10/10Bill Brown Elementary SchoolGrades: PK-5Distance: 6.2 mi
- 9/10Smithson Valley Middle SchoolGrades: 6-8Distance: 1.4 mi
- 8/10Smithson Valley High SchoolGrades: 9-12Distance: 2.6 mi
Schools provided by the listing agent
- District: Comal ISD
Source: Central Texas MLS. This data may not be complete. We recommend contacting the local school district to confirm school assignments for this home.
Get a cash offer in 3 minutes
Find out how much your home could sell for in as little as 3 minutes with a no-obligation cash offer.
Estimated market value
$1,000,100
Get a cash offer in 3 minutes
Find out how much your home could sell for in as little as 3 minutes with a no-obligation cash offer.
Estimated market value
$1,000,100
- Texas
- Comal County
- Canyon Lake
- 78133
- 620 Parkview Pl
Nearby cities
Nearby zip codes
Other Canyon Lake Topics
