Get ready to be amazed as outstanding architectural design meets breathtaking panoramic golf and river views! This one-of-a-kind home is perfect for those seeking a warm and inviting atmosphere, complemented by fabulous entertaining spaces and outdoor options, from the delightful screened porch and the 2nd floor sprawling wrap-around deck. This impressive residence offers 7,174 square feet of living space. Enter through the elegant Foyer with a graceful curved staircase. Enjoy gatherings in the Music Room, Dining Room, and the gourmet eat-in Kitchen with Viking appliances, flowing into a sunlit Morning Room. The luxurious 1st floor Primary Suite boasts a fireplace and lavish bath, while the 2nd floor includes 4 En-Suite Bedrooms, an Office/Library, Recreation Room with wet bar, and the incredible theater room! Additional highlights include a 3rd floor with attic and conditioned living spaces, an oversized three-car garage, and not one, but TWO whole-house natural gas generators.
Sold
$2,250,000
519 Sir George Percy, Williamsburg, VA 23185
5beds
7,174sqft
Single Family Residence
Built in 2007
0.48 Acres Lot
$2,267,400 Zestimate®
$314/sqft
$5,445 Estimated rent
Home value
$2,267,400
$2.11M - $2.45M
$5,445/mo
Zestimate® history
Owner options
List your home for rent
$5,445/mo
Rent Zestimate®
Find your next renter with Zillow Rental Manager. Plus, with online applications, you can quickly screen prospective tenants – for free.
$5,445/mo
Rent Zestimate®
Refinance and save
$14,436/mo
Est. payment
Refinancing to a lower rate could help reduce your monthly payments and save thousands over the life of the loan.
$14,436/mo
Est. payment
Explore your selling options
Work with a Zillow partner agent
Leverage their expertise and Zillow's premium Showcase listings to get your home seen by more buyers.
Get startedList with your own agent
Get your home in front of millions of buyers by listing it on Zillow.
Learn how to do itSell it yourself
Take full control of how buyers see your home on Zillow by listing For Sale by Owner (FSBO).
List your homeWhat's special
Sunlit morning roomIncredible theater roomOversized three-car garageDelightful screened porchDining roomMusic room
Zillow last checked:
Listing updated:
Listed by:
Marley Numbers,
Long & Foster Real Estate Inc. 757-229-4400
Bought with:
Randolph Haufe
Shaheen Ruth Martin & Fonville
Source: REIN Inc.,MLS#: 10625335
Facts & features
Interior
Bedrooms & bathrooms
- Bedrooms: 5
- Bathrooms: 7
- Full bathrooms: 5
- 1/2 bathrooms: 2
Rooms
- Room types: 1st Floor Primary BR, Attic, Breakfast Area, PBR with Bath, Office/Study, Rec Room, Spare Room, Utility Room
Primary bedroom
- Level: First
Bedroom
- Level: Second
Bedroom
- Level: Second
Bedroom
- Level: Second
Bedroom
- Level: Second
Dining room
- Level: First
Family room
- Level: First
Kitchen
- Level: First
Utility room
- Level: First
Heating
- Forced Air, Natural Gas, Zoned
Cooling
- Central Air, Zoned
Appliances
- Included: Dishwasher, Disposal, Dryer, Microwave, Gas Range, Refrigerator, Washer, Gas Water Heater
Features
- Bar, Cedar Closet(s), Primary Sink-Double, Walk-In Closet(s), Ceiling Fan(s), Central Vacuum, Entrance Foyer, Pantry
- Flooring: Carpet, Ceramic Tile, Wood
- Basement: Sealed/Encapsulated Crawl Space
- Attic: Permanent Stairs,Walk-In
- Number of fireplaces: 3
- Fireplace features: Fireplace Gas-natural, Primary Bedroom
Interior area
- Total interior livable area: 7,174 sqft
Property
Parking
- Total spaces: 3
- Parking features: Garage Att 3+ Car, Oversized, Garage Door Opener
- Attached garage spaces: 3
Accessibility
- Accessibility features: Lift
Features
- Stories: 3
- Patio & porch: Deck, Patio, Screened Porch
- Exterior features: Inground Sprinkler
- Pool features: None, Association
- Has spa: Yes
- Spa features: Bath
- Fencing: None
- Has view: Yes
- View description: Golf Course, River
- Has water view: Yes
- Water view: River
- Waterfront features: Not Waterfront
Lot
- Size: 0.48 Acres
- Features: On Golf Course
Details
- Parcel number: 5031300010
- Zoning: R4
- Other equipment: Backup Generator, Intercom
Construction
Type & style
- Home type: SingleFamily
- Architectural style: Transitional
- Property subtype: Single Family Residence
Materials
- Brick
- Roof: Asphalt Shingle
Condition
- New construction: No
- Year built: 2007
Utilities & green energy
- Sewer: City/County
- Water: City/County
- Utilities for property: Cable Hookup
Community & HOA
Community
- Security: Security System
- Subdivision: Kingsmill
HOA
- Has HOA: Yes
- Amenities included: Clubhouse, Dock, Fitness Center, Gated, Golf Course, Playground, Pool, Priv Beach, RV/Boat Storage, Security, Tennis Court(s), Trash
- HOA fee: $267 monthly
Location
- Region: Williamsburg
Financial & listing details
- Price per square foot: $314/sqft
- Tax assessed value: $1,643,600
- Annual tax amount: $13,642
- Date on market: 3/16/2026
Price history
Price history is unavailable.
Public tax history
| Year | Property taxes | Tax assessment |
|---|---|---|
| 2025 | $13,642 | $1,643,600 |
| 2024 | $13,642 +18.5% | $1,643,600 +18.5% |
| 2023 | $11,513 | $1,387,100 |
| 2022 | $11,513 +5.4% | $1,387,100 +6.7% |
| 2021 | $10,922 | $1,300,200 |
| 2020 | $10,922 | $1,300,200 |
| 2019 | $10,922 -3.6% | $1,300,200 -3.6% |
| 2017 | $11,325 +100.7% | $1,348,200 |
| 2016 | $5,642 | $1,348,200 +0.4% |
| 2015 | $5,642 | $1,343,300 |
| 2014 | -- | $1,343,300 |
| 2013 | -- | $1,343,300 |
| 2012 | -- | $1,343,300 -3.8% |
| 2011 | -- | $1,395,700 |
| 2010 | -- | $1,395,700 |
| 2009 | -- | $1,395,700 |
| 2008 | -- | -- |
| 2007 | -- | -- |
| 2005 | -- | -- |
Find assessor info on the county website
Neighborhood: 23185
Nearby homes
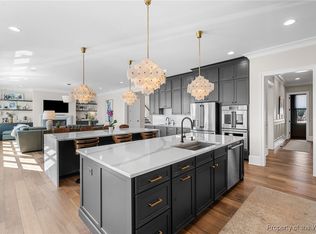
- $2,600,0006 bd7 ba6.5k sqft515 Sir George Percy, Williamsburg, VA 23185Sold
- $2,906,7004 bd5 ba6.4k sqft523 Sir George Percy, Williamsburg, VA 23185Off Market
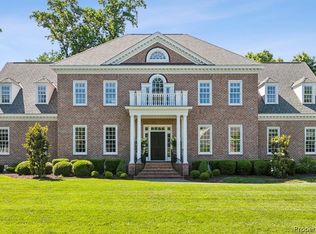
- $2,135,0005 bd8 ba6.3k sqft528 Sir George Percy, Williamsburg, VA 23185Sold
- $1,794,4006 bd5 ba6.2k sqft509 Sir George Percy, Williamsburg, VA 23185Off Market
- $1,440,2004 bd4 ba4.1k sqft516 Sir George Percy, Williamsburg, VA 23185Off Market
- $2,339,1004 bd3 ba5.4k sqft527 Sir George Percy, Williamsburg, VA 23185Off Market
- $2,014,7004 bd5 ba5.1k sqft520 Sir George Percy, Williamsburg, VA 23185Off Market
- $1,405,0005 bd4 ba4.5k sqft512 Sir George Percy, Williamsburg, VA 23185Sold
Nearby schools
GreatSchools rating
- 4/10James River Elementary SchoolGrades: K-5Distance: 3.3 mi
- 7/10Berkeley Middle SchoolGrades: 6-8Distance: 4.9 mi
- 6/10Jamestown High SchoolGrades: 9-12Distance: 6.6 mi
Schools provided by the listing agent
- Elementary: James River Elementary
- Middle: Berkeley Middle
- High: Jamestown
Source: REIN Inc.. This data may not be complete. We recommend contacting the local school district to confirm school assignments for this home.
Sell for more on Zillow
Get a Zillow Showcase℠ listing at no additional cost and you could sell for .
$2,267,400
2% more
+$45,348
With Zillow Showcase(estimated)
$2,312,748
Sell for more on Zillow
Get a Zillow Showcase℠ listing at no additional cost and you could sell for .
$2,267,400
2% more
+$45,348
With Zillow Showcase(estimated)
$2,312,748
- Virginia
- James City County
- Williamsburg
- 23185
- 519 Sir George Percy
