528 Sir George Percy, Williamsburg, VA 23185
Home value
$2,176,300
$2.00M - $2.37M
$4,236/mo
Owner options
$4,236/mo
Rent Zestimate®
Find your next renter with Zillow Rental Manager. Plus, with online applications, you can quickly screen prospective tenants – for free.
$4,236/mo
Rent Zestimate®
$10,281/mo
Est. payment
Refinancing to a lower rate could help reduce your monthly payments and save thousands over the life of the loan.
$10,281/mo
Est. payment
Explore your selling options
Work with a Zillow partner agent
Leverage their expertise and Zillow's premium Showcase listings to get your home seen by more buyers.
Get startedList with your own agent
Get your home in front of millions of buyers by listing it on Zillow.
Learn how to do itSell it yourself
Take full control of how buyers see your home on Zillow by listing For Sale by Owner (FSBO).
List your homeWhat's special
Zillow last checked:
Listing updated:
Maggie Paige 561-818-3883,
Kingsmill Realty, Inc.
Marley Numbers, 0225077665
Long & Foster Real Estate, Inc.
Facts & features
Interior
Bedrooms & bathrooms
- Bedrooms: 5
- Bathrooms: 8
- Full bathrooms: 5
- 1/2 bathrooms: 3
Primary bedroom
- Level: First
Primary bedroom
- Level: Second
Bedroom 3
- Level: Second
Bedroom 4
- Level: Second
Bedroom 5
- Level: Second
Additional room
- Description: Butlers pantry
- Level: First
Additional room
- Description: Second office space
- Level: First
Bonus room
- Level: Second
Dining room
- Level: First
Family room
- Level: First
Foyer
- Level: First
Kitchen
- Level: First
Living room
- Level: First
Office
- Level: First
Heating
- Forced Air, Natural Gas, Zoned
Cooling
- Central Air, Zoned
Appliances
- Included: Double Oven, Dryer, Dishwasher, Exhaust Fan, Freezer, Gas Cooking, Disposal, Gas Grill Connection, Gas Water Heater, Ice Maker, Microwave, Range, Refrigerator, Range Hood, Wine Cooler, Washer
Features
- Bookcases, Built-in Features, Butler's Pantry, Separate/Formal Dining Room, Double Vanity, Eat-in Kitchen, French Door(s)/Atrium Door(s), Granite Counters, High Ceilings, Jetted Tub, Kitchen Island, Recessed Lighting, Walk-In Closet(s), Workshop, Window Treatments, Central Vacuum
- Flooring: Concrete, Tile, Wood
- Doors: French Doors
- Windows: Window Treatments
- Has basement: No
- Number of fireplaces: 4
- Fireplace features: Gas, Masonry, Stone, Wood Burning
Interior area
- Total interior livable area: 6,382 sqft
Property
Parking
- Parking features: Attached, Driveway, Garage, Off Street, Oversized, Paved, Two Spaces, Boat, RV Access/Parking, Three or more Spaces
- Has attached garage: Yes
Features
- Levels: Two
- Stories: 2
- Patio & porch: Rear Porch, Deck, Front Porch, Patio
- Exterior features: Deck, Sprinkler/Irrigation, Lighting, Porch, Patio, Paved Driveway
- Pool features: None, Community
- Spa features: Community
- On waterfront: Yes
- Waterfront features: River Access, Water Access, Walk to Water
- Body of water: James River
Lot
- Size: 0.75 Acres
Details
- Parcel number: 5031300005
- Zoning description: R4
- Other equipment: Generator
Construction
Type & style
- Home type: SingleFamily
- Architectural style: Colonial,Two Story
- Property subtype: Single Family Residence
Materials
- Brick, Drywall, Frame
- Roof: Composition
Condition
- New construction: No
- Year built: 2007
Utilities & green energy
- Sewer: Public Sewer
- Water: Public
Community & HOA
Community
- Features: Basketball Court, Beach, Boat Facilities, Clubhouse, Community Pool, Dock, Golf, Gated, Lake, Marina, Playground, Park, Pond, Pool, Putting Green, Sauna, Sports Field, Tennis Court(s), Trails/Paths
- Security: Security System, Gated Community, Smoke Detector(s), Security Guard
- Subdivision: Kingsmill
HOA
- Has HOA: Yes
- Amenities included: Management
- Services included: Association Management, Pool(s), Recreation Facilities, Reserve Fund, Road Maintenance, Snow Removal, Security, Trash
- HOA fee: $259 monthly
- HOA name: Kcsa
- HOA phone: 757-645-3454
- Additional fee info: 11475
Location
- Region: Williamsburg
Financial & listing details
- Price per square foot: $335/sqft
- Tax assessed value: $1,921,500
- Annual tax amount: $13,226
- Date on market: 6/4/2024
- Exclusions: Water Filtration System, Garage Fridge, Window Treatments in Family Room, Wall Sconces in Primary Bedroom (2nd floor), Bike Racks, Equestrian Towel Bars/Hooks (Bedroom), Sauna
- Ownership: Fee Simple,Individuals
Price history
| Date | Event | Price |
|---|---|---|
| 12/20/2024 | Sold | $2,135,000-2.7%$335/sqft |
Source: | ||
| 12/4/2024 | Contingent | $2,195,000$344/sqft |
Source: | ||
| 12/4/2024 | Pending sale | $2,195,000$344/sqft |
Source: | ||
| 9/6/2024 | Price change | $2,195,000-4.4%$344/sqft |
Source: | ||
| 6/7/2024 | Listed for sale | $2,295,000+24.1%$360/sqft |
Source: | ||
| 5/25/2021 | Sold | $1,850,000+9.1%$290/sqft |
Source: | ||
| 4/12/2021 | Pending sale | $1,695,000$266/sqft |
Source: | ||
| 4/12/2021 | Contingent | $1,695,000$266/sqft |
Source: | ||
| 4/6/2021 | Listed for sale | $1,695,000$266/sqft |
Source: | ||
| 4/6/2021 | Pending sale | $1,695,000$266/sqft |
Source: | ||
| 4/2/2021 | Listed for sale | $1,695,000$266/sqft |
Source: WMLS #2101128 Report a problem | ||
| 5/3/2018 | Listing removed | $1,695,000$266/sqft |
Source: Coldwell Banker Traditions #10150483 Report a problem | ||
| 9/15/2017 | Listed for sale | $1,695,000-28.6%$266/sqft |
Source: Coldwell Banker Traditions #10150483 Report a problem | ||
| 3/2/2011 | Listing removed | $2,375,000$372/sqft |
Source: Liz Moore & Associates #1027458 Report a problem | ||
| 9/17/2010 | Listed for sale | $2,375,000$372/sqft |
Source: Liz Moore and Associates #1027458 Report a problem | ||
Public tax history
| Year | Property taxes | Tax assessment |
|---|---|---|
| 2025 | $15,948 | $1,921,500 |
| 2024 | $15,948 +20.6% | $1,921,500 +20.6% |
| 2023 | $13,226 | $1,593,500 |
| 2022 | $13,226 +26% | $1,593,500 +27.5% |
| 2021 | $10,495 | $1,249,400 |
| 2020 | $10,495 | $1,249,400 |
| 2019 | $10,495 -3.1% | $1,249,400 -3.1% |
| 2017 | $10,831 +100% | $1,289,400 |
| 2016 | $5,415 | $1,289,400 |
| 2015 | $5,415 | $1,289,400 |
| 2014 | -- | $1,289,400 |
| 2013 | -- | $1,289,400 |
| 2012 | -- | $1,289,400 -4% |
| 2011 | -- | $1,343,200 |
| 2010 | -- | $1,343,200 |
| 2009 | -- | $1,343,200 |
| 2008 | -- | -- |
| 2007 | -- | -- |
| 2005 | -- | -- |
Neighborhood: 23185
Nearby homes
- $1,405,0005 bd4 ba4.5k sqft512 Sir George Percy, Williamsburg, VA 23185Sold
- $2,600,0006 bd7 ba6.5k sqft515 Sir George Percy, Williamsburg, VA 23185Sold
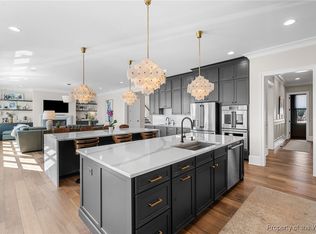
- $1,448,0004 bd4 ba4.1k sqft516 Sir George Percy, Williamsburg, VA 23185Off Market
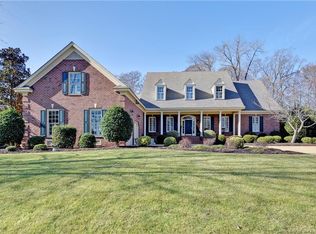
- $2,188,4004 bd5 ba6k sqft508 Sir George Percy, Williamsburg, VA 23185Off Market
- $1,807,7006 bd5 ba6.2k sqft509 Sir George Percy, Williamsburg, VA 23185Off Market
- $2,250,0005 bd7 ba7.1k sqft519 Sir George Percy, Williamsburg, VA 23185Sold
- $1,811,0005 bd6 ba4.9k sqft505 Sir George Percy, Williamsburg, VA 23185Off Market
- $2,020,6004 bd5 ba5.1k sqft520 Sir George Percy, Williamsburg, VA 23185Off Market
Nearby schools
GreatSchools rating
- 4/10James River Elementary SchoolGrades: K-5Distance: 3.3 mi
- 7/10Berkeley Middle SchoolGrades: 6-8Distance: 4.8 mi
- 6/10Jamestown High SchoolGrades: 9-12Distance: 6.6 mi
Schools provided by the listing agent
- Elementary: James River
- Middle: Berkeley
- High: Jamestown
Source: WMLS. This data may not be complete. We recommend contacting the local school district to confirm school assignments for this home.
Sell for more on Zillow
- Virginia
- James City County
- Williamsburg
- 23185
- 528 Sir George Percy