Skip main navigation
Sold for $675,000
  • $675,000

    519 Somerset Pl NW, Washington, DC 20011

    3beds
    1,598sqft
    Single Family Residence
    Built in 1928
    1,399 Square Feet Lot
    $669,000 Zestimate®
    $422/sqft
    $4,225 Estimated rent

    Home value

    $669,000

    $629,000 - $709,000

    $4,225/mo

    Zestimate® history
    Loading
    Loading...

    Owner options

    List your home for rent

    $4,225/mo

    Rent Zestimate®

    Find your next renter with Zillow Rental Manager. Plus, with online applications, you can quickly screen prospective tenants – for free.

    Learn more

    $4,225/mo

    Rent Zestimate®

    Refinance and save

    $3,219/mo

    Est. payment

    Refinancing to a lower rate could help reduce your monthly payments and save thousands over the life of the loan.

    See today's rates

    $3,219/mo

    Est. payment

    Explore your selling options

    Work with a Zillow partner agent

    Leverage their expertise and Zillow's premium Showcase listings to get your home seen by more buyers.

    Get started

    List with your own agent

    Get your home in front of millions of buyers by listing it on Zillow.

    Learn how to do it

    Sell it yourself

    Take full control of how buyers see your home on Zillow by listing For Sale by Owner (FSBO).

    List your home

    What's special

    Modern layoutSophisticated modern finishesUpdated flooringOpen concept living spaceFederal-style charmRenovated kitchenVery spacious closets
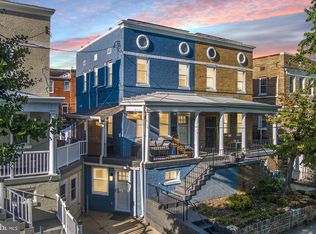
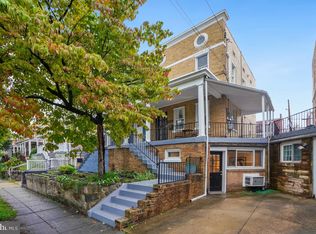
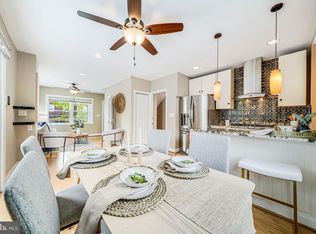
    This remarkable end unit has a modern layout combined with remarkable Federal-style charm. The highly functional main level layout is comfortable for living, relaxing, or entertaining. With a spacious and versatile open living area, large open kitchen with broad counters, and amazing lighting, you will feel at home when you walk in. Unlike many homes in the immediate area (where the guest bathroom is often situated in the middle of the living room or kitchen - central to the living and dining areas) on the main level, this home has its guest half bathroom thoughtfully placed at the rear of the home. This simple modification provides an enhanced sense of comfort and privacy for both you and your guests that (almost) no reasonable amount of money could rectify. The intelligent design ensures you can use every square inch of this home effectively, eliminating any wasted space. Furthermore, the living and entertainment area on the main level offers exceptional versatility in its configuration. Whether your preference is for a cozy TV setup or a welcoming space for reading or board games, this layout accommodates various lifestyles, a refreshing departure from the constraints you’ll often find in other mid-century floor plans. Beyond its smart layout, this home features sophisticated modern finishes that are tastefully executed. From the beautiful hardwood floors throughout the main level to the updated flooring on the lower level and upper levels, this home is well done. The main level includes the coveted and very modern open concept living space highlighted by a renovated kitchen, all stainless steel appliances, natural light, and a large peninsula island and bar. The lower level features a very private rear bedroom with a beautifully renovated and accessible en-suite, plus a large and bright front room for an additional family area or office. The upper floor features a rear master bedroom, well-finished full bath, and sunny front bedroom or office with a view of the street. And all areas have deep, very spacious closets! Let's not forget the incredible LOCATION of this home! It's conveniently situated close to numerous eateries, green spaces, playgrounds, community initiatives, nightlife, as well as easy access to transportation. Whether commuting across-town or long distance transportation, you are covered. The home is less than 1 mile (.8 miles) from Takoma Metro, and various bus lines. To put it plainly, this home truly is move-in-ready and will make any buyer a happy homeowner! Please feel free to contact the listing agent if you have any questions or would like to schedule a private showing.

    Zillow last checked:

    Listing updated:

    Listed by:

    Ebony Bates 724-255-9393,

    Berkshire Hathaway HomeServices PenFed Realty

    Bought with:

    Jason Kromirs, SP200203090

    Century 21 Redwood Realty

    Source: Bright MLS,MLS#: DCDC2198156MLS Logo

    Facts & features

    Interior

    Bedrooms & bathrooms
    • Bedrooms: 3
    • Bathrooms: 3
    • Full bathrooms: 2
    • 1/2 bathrooms: 1
    • Main level bathrooms: 1
    Bathroom 1
    • Level: Upper
    Bathroom 2
    • Level: Upper
    Heating
    • Heat Pump, Electric
    Cooling
    • Central Air, Electric
    Appliances
    • Included: Electric Water Heater
    • Laundry: In Basement, Dryer In Unit, Has Laundry, Lower Level, Washer In Unit
    Features
    • Bathroom - Walk-In Shower, Ceiling Fan(s), Combination Dining/Living, Curved Staircase, Family Room Off Kitchen, Open Floorplan, Kitchen Island, Recessed Lighting, Upgraded Countertops
    • Flooring: Hardwood, Wood
    • Basement: Full,Finished,Interior Entry,Exterior Entry,Rear Entrance
    • Has fireplace: No
    Interior area
    • Total structure area: 1,598
    • Total interior livable area: 1,598 sqft
    • Finished area above ground: 960
    • Finished area below ground: 638

    Property

    Parking
    • Total spaces: 1
    • Parking features: Driveway, Paved, Private, Off Street, Parking Lot, Other
    • Uncovered spaces: 1
    Accessibility
    • Accessibility features: Roll-in Shower, Other Bath Mod, Grip-Accessible Features
    Features
    • Levels: Three
    • Stories: 3
    • Patio & porch: Patio, Wrap Around, Porch
    • Exterior features: Lighting, Balcony
    • Pool features: None
    • Has view: Yes
    • View description: City
    Lot
    • Size: 1,399 sqft
    • Features: Corner Lot, Corner Lot/Unit, Urban Land-Sassafras-Chillum
    Details
    • Additional structures: Above Grade, Below Grade
    • Parcel number: 3198//0119
    • Zoning: SEE PUBLIC RECORD
    • Special conditions: Standard

    Construction

    Type & style
    • Home type: SingleFamily
    • Architectural style: Federal
    • Property subtype: Single Family Residence
    • Attached to another structure: Yes
    Materials
    • Brick
    • Foundation: Slab
    Condition
    • Excellent
    • New construction: No
    • Year built: 1928

    Utilities & green energy

    • Sewer: Public Sewer
    • Water: Public
    • Utilities for property: Natural Gas Available, Cable Available, Electricity Available, Sewer Available, Water Available, Cable, Broadband, Other Internet Service, LTE Internet Service

    Community & neighborhood

    Location
    • Region: Washington
    • Subdivision: Brightwood

    Other

    Other facts
    • Listing agreement: Exclusive Right To Sell
    • Listing terms: Conventional,FHA,Cash,Other
    • Ownership: Fee Simple
    • Road surface type: Concrete

    Price history

    DateEventPrice
    10/15/2025Sold$675,000-2%$422/sqft
    Source: Bright MLS #DCDC2198156 Report a problem
    9/5/2025Contingent$689,000$431/sqft
    Source: Bright MLS #DCDC2198156 Report a problem
    8/1/2025Listed for sale$689,000$431/sqft
    Source: Bright MLS #DCDC2198156 Report a problem
    7/19/2025Contingent$689,000$431/sqft
    Source: Bright MLS #DCDC2198156 Report a problem
    7/6/2025Price change$689,000-1.6%$431/sqft
    Source: Bright MLS #DCDC2198156 Report a problem
    5/15/2025Price change$699,900-3.4%$438/sqft
    Source: Bright MLS #DCDC2198156 Report a problem
    5/3/2025Listed for sale$724,900+8.5%$454/sqft
    Source: Bright MLS #DCDC2198156 Report a problem
    9/7/2022Sold$668,000+11.5%$418/sqft
    Source: Bright MLS #DCDC2062862 Report a problem
    8/21/2022Contingent$599,000$375/sqft
    Source: Bright MLS #DCDC2062862 Report a problem
    8/18/2022Listed for sale$599,000+87.2%$375/sqft
    Source: Bright MLS #DCDC2062862 Report a problem
    2/22/2011Sold$320,000+100%$200/sqft
    Source: Public Record Report a problem
    9/21/2010Sold$160,000+77.8%$100/sqft
    Source: Public Record Report a problem
    2/25/1998Sold$90,000$56/sqft
    Source: Public Record Report a problem

    Public tax history

    YearProperty taxesTax assessment
    2025$4,433 -14.6%$611,370 +0.2%
    2024$5,188 +9%$610,400 +9%
    2023$4,760 +10.9%$560,050 +10.9%
    2022$4,291 +3.3%$504,780 +3.3%
    2021$4,152 +2.5%$488,440 +2.5%
    2020$4,052 +6.6%$476,650 +6.6%
    2018$3,800 +5.5%$447,070 +5.5%
    2017$3,603 +11.6%$423,830 +11.6%
    2016$3,228 +8.9%$379,790 +8.9%
    2015$2,963 +12.6%$348,630 +12.6%
    2014$2,632 +1.8%$309,650 +1.8%
    2013$2,585 -1.9%$304,060 -1.9%
    2012$2,635 $310,050
    2011$2,635 +169.3%$310,050 +7.7%
    2010$979 +13.6%$287,810 -12.5%
    2009$861 -26%$328,740 +21.1%
    2007$1,164 +5.2%$271,490 +16.1%
    2006$1,106 -10.9%$233,830 +25.4%
    2005$1,242 +12%$186,470 +21.5%
    2004$1,109 $153,470 +35.3%
    2003-- $113,430 +4%
    2002-- $109,080 +226%
    2001-- $33,460

    Find assessor info on the county website

    Neighborhood: Manor Park

    Nearby schools

    GreatSchools rating
    Schools provided by the listing agent
    • Elementary: Whittier
    • Middle: Ida B. Wells
    • High: Coolidge
    • District: District Of Columbia Public Schools

    Source: Bright MLS. This data may not be complete. We recommend contacting the local school district to confirm school assignments for this home.

    Get a cash offer in 3 minutes
    Find out how much your home could sell for in as little as 3 minutes with a no-obligation cash offer.
    Estimated market value
    $669,000
    Get a cash offer in 3 minutes
    Find out how much your home could sell for in as little as 3 minutes with a no-obligation cash offer.
    Estimated market value
    $669,000