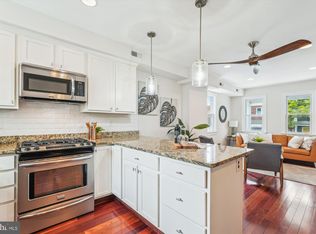
Nestled away on a quiet, one-way street in the historic and sought-after Brightwood neighborhood, this beautifully updated 3-bedroom, 2.5-bath semi-detached home offers the perfect blend of charm, functionality, and location. Step inside to discover a spacious layout with excellent flow—ideal for everyday living and entertaining. The heart of the home is a bright and open kitchen featuring granite countertops, stainless steel appliances, generous counter space, and custom Elfa shelving for smart, efficient storage. A convenient half bath on the main level adds ease for guests, while French doors, ceiling fans, and a wraparound deck creates a unique screened-in porch feel – perfect for indoor-outdoor gatherings. Upstairs, the bedrooms are enhanced with Elfa closet systems, ceiling fans, and great natural light. The bath boasts a dual vanity, clawfoot bathtub, and a sleek glass standalone shower. A laundry chute adds a touch of practical luxury, while original details like the preserved chandelier in the powder room and legacy custom artwork by the previous owner offer unique character throughout. A walkout lower level includes an expansive family room, a full bath and flexible space for another bedroom or home office. Step outside and enjoy a drink on the covered porch while looking out at the professionally designed and maintained conservation landscape. Parking is a breeze with a private pull up parking space in the back, a bonus shared space in the front, and ample street parking. Enjoy boutiques and delicious restaurants in nearby Takoma Park, shop at the newest Whole Foods in the District, plus tennis/pickleball courts, playgrounds, an indoor pool, and ample green space are all within walking distance. Commuting is a breeze with the metro less than a mile away and ease to Rock Creek Park. This home is a true gem—smartly designed, lovingly maintained, and perfectly positioned to enjoy the best of Northwest DC living.
Sold for $605,000
$605,000
523 Somerset Pl NW, Washington, DC 20011
3beds
1,540sqft
Townhouse
Built in 1928
1,399 Square Feet Lot
$596,500 Zestimate®
$393/sqft
$3,755 Estimated rent
Home value
$596,500
$555,000 - $638,000
$3,755/mo
Zestimate® history
Owner options
List your home for rent
$3,755/mo
Rent Zestimate®
Find your next renter with Zillow Rental Manager. Plus, with online applications, you can quickly screen prospective tenants – for free.
$3,755/mo
Rent Zestimate®
Refinance and save
$2,885/mo
Est. payment
Refinancing to a lower rate could help reduce your monthly payments and save thousands over the life of the loan.
$2,885/mo
Est. payment
Explore your selling options
Work with a Zillow partner agent
Leverage their expertise and Zillow's premium Showcase listings to get your home seen by more buyers.
Get startedList with your own agent
Get your home in front of millions of buyers by listing it on Zillow.
Learn how to do itSell it yourself
Take full control of how buyers see your home on Zillow by listing For Sale by Owner (FSBO).
List your homeWhat's special
Ample street parkingQuiet one-way streetOriginal detailsBright and open kitchenSpacious layoutGranite countertopsElfa closet systems
Zillow last checked:
Listing updated:
Listed by:
Conor Sullivan 703-268-6380,
Washington Fine Properties
Bought with:
Anslie Stokes Milligan, 0225091985
Corcoran McEnearney
Source: Bright MLS,MLS#: DCDC2194374
Facts & features
Interior
Bedrooms & bathrooms
- Bedrooms: 3
- Bathrooms: 3
- Full bathrooms: 2
- 1/2 bathrooms: 1
- Main level bathrooms: 1
Basement
- Area: 638
Heating
- Forced Air, Natural Gas
Cooling
- Central Air, Electric
Appliances
- Included: Gas Water Heater
Features
- Basement: Full,Finished
- Has fireplace: No
Interior area
- Total structure area: 1,640
- Total interior livable area: 1,540 sqft
- Finished area above ground: 1,002
- Finished area below ground: 538
Property
Parking
- Total spaces: 2
- Parking features: Alley Access, Off Street, Driveway
- Has uncovered spaces: Yes
Accessibility
- Accessibility features: None
Features
- Levels: Three
- Stories: 3
- Pool features: None
Lot
- Size: 1,399 Square Feet
- Features: Unknown Soil Type
Details
- Additional structures: Above Grade, Below Grade
- Parcel number: 3198//0121
- Zoning: 013
- Special conditions: Standard
Construction
Type & style
- Home type: Townhouse
- Architectural style: Colonial
- Property subtype: Townhouse
Materials
- Brick
- Foundation: Block
Condition
- New construction: No
- Year built: 1928
Utilities & green energy
- Sewer: Public Sewer
- Water: Public
Community & HOA
Community
- Subdivision: Brightwood
HOA
- Has HOA: No
Location
- Region: Washington
Financial & listing details
- Price per square foot: $393/sqft
- Tax assessed value: $734,940
- Annual tax amount: $5,516
- Date on market: 4/11/2025
- Listing agreement: Exclusive Right To Sell
- Ownership: Fee Simple
Price history
| Date | Event | Price |
|---|---|---|
| 7/16/2025 | Sold | $605,000-3.2%$393/sqft |
Source:  Bright MLS #DCDC2194374 Report a problem Bright MLS #DCDC2194374 Report a problem | ||
| 6/24/2025 | Contingent | $625,000$406/sqft |
Source: Bright MLS #DCDC2194374 Report a problem | ||
| 6/13/2025 | Price change | $625,000-2.3%$406/sqft |
Source: Bright MLS #DCDC2194374 Report a problem | ||
| 5/28/2025 | Price change | $639,900-1.5%$416/sqft |
Source: Bright MLS #DCDC2194374 Report a problem | ||
| 4/24/2025 | Price change | $649,900-2.3%$422/sqft |
Source: Bright MLS #DCDC2194374 Report a problem | ||
| 4/11/2025 | Listed for sale | $665,000+10.8%$432/sqft |
Source: Bright MLS #DCDC2194374 Report a problem | ||
| 7/21/2017 | Sold | $600,000+13.2%$390/sqft |
Source: Public Record Report a problem | ||
| 6/15/2017 | Listed for sale | $529,900+11.6%$344/sqft |
Source: Compass #DC9977581 Report a problem | ||
| 5/1/2013 | Sold | $475,000+211.3%$308/sqft |
Source: Public Record Report a problem | ||
| 3/5/2002 | Sold | $152,600$99/sqft |
Source: Public Record Report a problem | ||
Public tax history
| Year | Property taxes | Tax assessment |
|---|---|---|
| 2025 | $5,483 -0.6% | $734,940 -0.1% |
| 2024 | $5,516 +7.8% | $736,000 +5.6% |
| 2023 | $5,115 +8.9% | $697,250 +10.5% |
| 2022 | $4,696 +5.3% | $631,110 +3.6% |
| 2021 | $4,457 +9.9% | $609,100 +1.5% |
| 2020 | $4,057 +20.3% | $599,930 +27.6% |
| 2018 | $3,372 +60.9% | $470,000 +5.4% |
| 2017 | $2,095 +9.7% | $445,970 +12.5% |
| 2016 | $1,911 +9.9% | $396,520 +8.6% |
| 2015 | $1,739 +9.3% | $365,240 +41.9% |
| 2014 | $1,591 +10.6% | $257,420 +2.4% |
| 2013 | $1,439 +9% | $251,370 -4.1% |
| 2012 | $1,320 | $262,040 |
| 2011 | $1,320 +21% | $262,040 -14.2% |
| 2010 | $1,091 +10% | $305,270 -11.8% |
| 2009 | $992 +9.5% | $345,950 +11.9% |
| 2007 | $906 +5.2% | $309,230 +31.8% |
| 2006 | $861 -14.6% | $234,560 +25.4% |
| 2005 | $1,009 +12% | $187,050 +21.5% |
| 2004 | $901 +12% | $153,950 +35.3% |
| 2003 | $804 +5.1% | $113,782 +3.7% |
| 2002 | $765 +5.4% | $109,718 +3.8% |
| 2001 | $726 | $105,655 |
Find assessor info on the county website
Neighborhood: Manor Park
Nearby homes
- $595,6002 bd1 ba936 sqft521 Somerset Pl NW, Washington, DC 20011Off Market
- $443,3002 bd2 ba896 sqft525 Somerset Pl NW, Washington, DC 20011Off Market
- $675,0003 bd3 ba1.5k sqft519 Somerset Pl NW, Washington, DC 20011Sold
- $519,1003 bd2 ba1.2k sqft527 Somerset Pl NW, Washington, DC 20011Off Market
- $--1 bd1 ba400 sqft527 Somerset Pl NW #B, Washington, DC 20011Off Market
- $665,0003 bd3 ba1.5k sqft517 Somerset Pl NW, Washington, DC 20011Sold
- $499,7002 bd1 ba952 sqft529 Somerset Pl NW, Washington, DC 20011Off Market
- $629,0003 bd2 ba1.4k sqft515 Somerset Pl NW, Washington, DC 20011Sold
Nearby schools
GreatSchools rating
- 7/10Whittier Education CampusGrades: PK-5Distance: 0.1 mi
- 6/10Ida B. Wells Middle SchoolGrades: 6-8Distance: 0.1 mi
- 5/10Coolidge High SchoolGrades: 9-12Distance: 0.1 mi
Schools provided by the listing agent
- District: District Of Columbia Public Schools
Source: Bright MLS. This data may not be complete. We recommend contacting the local school district to confirm school assignments for this home.
Get a cash offer in 3 minutes
Find out how much your home could sell for in as little as 3 minutes with a no-obligation cash offer.
Estimated market value
$596,500
Get a cash offer in 3 minutes
Find out how much your home could sell for in as little as 3 minutes with a no-obligation cash offer.
Estimated market value
$596,500
- Washington, DC
- District of Columbia
- Washington
- 20011
- Manor Park
- 523 Somerset Pl NW
Nearby cities
Nearby neighborhoods
Nearby zip codes
Other Washington Topics
