Skip main navigation
Sold
  • $750,000

    519 Southwind, Brownsburg, IN 46112

    6beds
    6,408sqft
    Residential, Single Family Residence
    Built in 2005
    0.58 Acres Lot
    $768,100 Zestimate®
    $117/sqft
    $5,584 Estimated rent

    Home value

    $768,100

    Estimated sales range

    Not available

    $5,584/mo

    Zestimate® history
    Loading
    Loading...

    Owner options

    List your home for rent

    $5,584/mo

    Rent Zestimate®

    Find your next renter with Zillow Rental Manager. Plus, with online applications, you can quickly screen prospective tenants – for free.

    Learn more

    $5,584/mo

    Rent Zestimate®

    Refinance and save

    $3,893/mo

    Est. payment

    Refinancing to a lower rate could help reduce your monthly payments and save thousands over the life of the loan.

    See today's rates

    $3,893/mo

    Est. payment

    Explore your selling options

    Work with a Zillow partner agent

    Leverage their expertise and Zillow's premium Showcase listings to get your home seen by more buyers.

    Get started

    List with your own agent

    Get your home in front of millions of buyers by listing it on Zillow.

    Learn how to do it

    Sell it yourself

    Take full control of how buyers see your home on Zillow by listing For Sale by Owner (FSBO).

    List your home

    What's special

    Theater roomSecond fireplaceBeautiful patioDouble vanitiesFormal dining roomDedicated pool table roomWorkout room
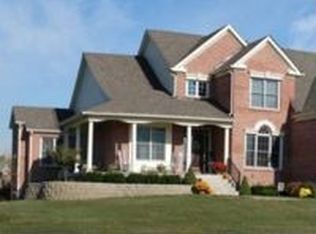
    Enjoy luxury living in this spacious 6-bedroom, 4.5-bath all-brick home located in the sought-after Windridge Landing neighborhood. The main-floor master suite boasts a tray ceiling, fireplace, double vanities, whirlpool tub, walk-in shower, and large walk-in closet. The fully finished lower level is designed for entertainment, featuring theater room, workout room, a full kitchen/bar, second fireplace, dedicated pool table room, and an additional bedroom with a full bath. New carpet throughout the home and the four upstairs bedrooms all feature hardwood floors. The kitchen offers granite countertops, a breakfast bar, double ovens, cooktop, built-in microwave, and custom cabinetry. Additional features include a main floor office with built ins, formal dining room, finished 3-car garage and a walk-in attic for extra storage. The backyard offers a beautiful patio to enjoy sunsets and peaceful surroundings. With multiple living spaces for entertainment and relaxation, this home is move-in ready. New roof in 2024. Seller is willing to leave theater projector, theater sound system, theater seating, pool table and pool table seating, treadmill/weights & smith machine in gym, and washer/dryer with an acceptable offer. Don't miss the opportunity to own this exceptional property in Windridge Landing!

    Zillow last checked:

    Listing updated:

    Listing Provided by:

    Jennifer Goodspeed 317-289-0093,

    Keller Williams Indpls Metro N,

    Terry Ackerman 317-372-4511,

    Keller Williams Indpls Metro N

    Source: MIBOR as distributed by MLS GRID,MLS#: 22028928MLS Logo

    Facts & features

    Interior

    Bedrooms & bathrooms
    • Bedrooms: 6
    • Bathrooms: 5
    • Full bathrooms: 4
    • 1/2 bathrooms: 1
    • Main level bathrooms: 2
    • Main level bedrooms: 1
    Primary bedroom
    • Features: Carpet
    • Level: Main
    • Area: 221 Square Feet
    • Dimensions: 17x13
    Bedroom 2
    • Features: Hardwood
    • Level: Upper
    • Area: 210 Square Feet
    • Dimensions: 15x14
    Bedroom 3
    • Features: Hardwood
    • Level: Upper
    • Area: 120 Square Feet
    • Dimensions: 12x10
    Bedroom 4
    • Features: Hardwood
    • Level: Upper
    • Area: 165 Square Feet
    • Dimensions: 15x11
    Bedroom 5
    • Features: Carpet
    • Level: Upper
    • Area: 266 Square Feet
    • Dimensions: 19x14
    Bedroom 6
    • Features: Carpet
    • Level: Basement
    • Area: 204 Square Feet
    • Dimensions: 17x12
    Bonus room
    • Features: Carpet
    • Level: Basement
    • Area: 374 Square Feet
    • Dimensions: 22x17
    Breakfast room
    • Features: Hardwood
    • Level: Main
    • Area: 108 Square Feet
    • Dimensions: 12x9
    Dining room
    • Features: Carpet
    • Level: Main
    • Area: 182 Square Feet
    • Dimensions: 14x13
    Exercise room
    • Features: Other
    • Level: Basement
    • Area: 247 Square Feet
    • Dimensions: 19x13
    Other
    • Features: Carpet
    • Level: Basement
    • Area: 361 Square Feet
    • Dimensions: 19x19
    Kitchen
    • Features: Hardwood
    • Level: Main
    • Area: 195 Square Feet
    • Dimensions: 15x13
    Laundry
    • Features: Tile-Ceramic
    • Level: Main
    • Area: 80 Square Feet
    • Dimensions: 10x8
    Living room
    • Features: Carpet
    • Level: Main
    • Area: 360 Square Feet
    • Dimensions: 20x18
    Office
    • Features: Carpet
    • Level: Main
    • Area: 100 Square Feet
    • Dimensions: 10x10
    Play room
    • Features: Carpet
    • Level: Basement
    • Area: 204 Square Feet
    • Dimensions: 17x12
    Heating
    • Dual, Natural Gas
    Appliances
    • Included: Electric Cooktop, Dishwasher, Dryer, Disposal, Gas Water Heater, Microwave, Double Oven, Refrigerator, Bar Fridge, Washer
    • Laundry: Laundry Room, Main Level, Sink
    Features
    • Breakfast Bar, Bookcases, Tray Ceiling(s), Entrance Foyer, Ceiling Fan(s), Hardwood Floors, Pantry, Walk-In Closet(s), Wet Bar
    • Flooring: Hardwood
    • Basement: Ceiling - 9+ feet,Egress Window(s),Finished,Full
    • Number of fireplaces: 2
    • Fireplace features: Double Sided, Basement, Living Room, Primary Bedroom
    Interior area
    • Total structure area: 6,408
    • Total interior livable area: 6,408 sqft
    • Finished area below ground: 2,136

    Property

    Parking
    • Total spaces: 3
    • Parking features: Attached, Concrete, Garage Door Opener, Side Load Garage
    • Attached garage spaces: 3
    Features
    • Levels: Two
    • Stories: 2
    • Patio & porch: Patio
    • Exterior features: Playground
    Lot
    • Size: 0.58 Acres
    Details
    • Parcel number: 320234395014000026
    • Other equipment: Home Theater
    • Horse amenities: None

    Construction

    Type & style
    • Home type: SingleFamily
    • Architectural style: Traditional
    • Property subtype: Residential, Single Family Residence
    Materials
    • Brick
    • Foundation: Block
    Condition
    • New construction: No
    • Year built: 2005

    Utilities & green energy

    • Water: Municipal/City

    Community & neighborhood

    Location
    • Region: Brownsburg
    • Subdivision: Windridge Landing

    HOA & financial

    HOA
    • Has HOA: Yes
    • HOA fee: $222 semi-annually
    • Services included: Management, Other
    • Association phone: 317-272-5688

    Price history

    DateEventPrice
    6/9/2025Sold$750,000-4.5%$117/sqft
    Source: MIBOR as distributed by MLS GRID #22028928 Report a problem
    5/9/2025Pending sale$784,999$123/sqft
    Source: MIBOR as distributed by MLS GRID #22028928 Report a problem
    4/25/2025Price change$784,999-1.9%$123/sqft
    Source: MIBOR as distributed by MLS GRID #22028928 Report a problem
    4/9/2025Listed for sale$799,999+54.3%$125/sqft
    Source: MIBOR as distributed by MLS GRID #22028928 Report a problem
    10/31/2019Sold$518,500-5.7%$81/sqft
    Source: MIBOR as distributed by MLS GRID #21641972 Report a problem
    9/27/2019Pending sale$550,000$86/sqft
    Source: Keller Williams Indy Metro NE #21641972 Report a problem
    9/23/2019Listed for sale$550,000$86/sqft
    Source: Keller Williams Indy Metro NE #21641972 Report a problem
    9/19/2019Pending sale$550,000$86/sqft
    Source: Keller Williams Indy Metro NE #21641972 Report a problem
    8/20/2019Listed for sale$550,000$86/sqft
    Source: Keller Williams Realty Indy Metro Northeast #21641972 Report a problem
    6/9/2019Pending sale$550,000$86/sqft
    Source: EveloTeam, Keller Williams #21641972 Report a problem
    5/23/2019Listed for sale$550,000+0%$86/sqft
    Source: Keller Williams Indy Metro NE #21641972 Report a problem
    1/1/2019Listing removed$549,900$86/sqft
    Source: Keller Williams Indianapolis Metro North #21585780 Report a problem
    9/6/2018Price change$549,900-4.4%$86/sqft
    Source: Keller Williams Indianapolis Metro North #21585780 Report a problem
    8/2/2018Listed for sale$575,000$90/sqft
    Source: MIBOR REALTOR Association #21585780 Report a problem

    Public tax history

    YearProperty taxesTax assessment
    2025$7,300 +10%$812,000 +11.2%
    2024$6,636 +15%$730,000 +10%
    2023$5,772 +11%$663,600 +15%
    2022$5,202 +5.8%$577,200 +11%
    2021$4,915 -1%$520,200 +5.8%
    2020$4,964 0%$491,500 -1%
    2019$4,966 +2.3%$496,400 +1%
    2018$4,855 +3.1%$491,600 +2.3%
    2017$4,709 +1.1%$480,500 +3.1%
    2016$4,656 +3.7%$465,900 +3.7%
    2014$4,492 -0.9%$449,200 -0.9%
    2013$4,533 -10.3%$453,300 -10.3%
    2011$5,055 $505,500
    2010$5,055 $505,500
    2009$5,055 -36.8%$505,500 +0.9%
    2007$8,004 -18.7%$500,910 +3%
    2006$9,849 $486,100 +60662.5%
    2005-- $800

    Find assessor info on the county website

    Neighborhood: 46112

    Nearby schools

    GreatSchools rating
    Schools provided by the listing agent
    • Elementary: Reagan Elementary School
    • Middle: Brownsburg East Middle School
    • High: Brownsburg High School

    Source: MIBOR as distributed by MLS GRID. This data may not be complete. We recommend contacting the local school district to confirm school assignments for this home.

    Get a cash offer in 3 minutes
    Find out how much your home could sell for in as little as 3 minutes with a no-obligation cash offer.
    Estimated market value
    $768,100
    Get a cash offer in 3 minutes
    Find out how much your home could sell for in as little as 3 minutes with a no-obligation cash offer.
    Estimated market value
    $768,100