This isn't just a home-it's the one people wait for. Situated on a premier corner waterfront lot, this extraordinary custom built six-bedroom, six-bath residence delivers the kind of everyday luxury that feels like a private retreat. From the moment you walk in, you're greeted by soaring ceilings, walls of windows, and shimmering water views that instantly quiets the world around you. The heart of the home is a beautifully crafted chef's kitchen with dual fireplace and cozy hearth room designed for gathering -whether it's slow mornings, busy school nights, or hosting everyone for the holidays in the formal dining room. Just beyond, warm living spaces create the perfect backdrop for connection and comfort. A richly detailed home office commands an inspiring work-from-home setting wrapped in natural wood architecture. The main-level primary suite feels like a getaway of its own, with a cozy fireplace and a spa-inspired bath that invites you to unwind at the end of the day. Upstairs, four generously sized bedrooms offer the space everyone wants and the privacy everyone needs-two feature en suite baths and deep walk in closets. A charming loft area plus floored attic storage, adds flex space for crafting or hobbies! Downstairs is where the fun really kicks into high gear! Movie nights in your private theater, get bragging rights in the game room, workouts on your schedule, and a full kitchen with soda fountain ready for entertaining-it's all here. And then..there's outside. A true backyard escape. An in-ground pool overlooking peaceful water. Evenings around the gas fire pit AND stacked stone fireplace. Summer dinners from the outdoor kitchen. Kids laughing on the in-ground trampoline while you practice your putt just steps away. Indiana summer sunsets here aren't just seen-they're experienced. All of this, just minutes from top-rated Brownsburg Schools, and easy commute to enjoy downtown Indy's most iconic and celebrated events. Schedule your private tour today!
Sold
Street View
$1,120,000
520 Southwind, Brownsburg, IN 46112
6beds
6,594sqft
Residential, Single Family Residence
Built in 2004
0.75 Acres Lot
$1,124,000 Zestimate®
$170/sqft
$4,248 Estimated rent
Home value
$1,124,000
$1.05M - $1.20M
$4,248/mo
Zestimate® history
Owner options
List your home for rent
$4,248/mo
Rent Zestimate®
Find your next renter with Zillow Rental Manager. Plus, with online applications, you can quickly screen prospective tenants – for free.
$4,248/mo
Rent Zestimate®
Refinance and save
$5,749/mo
Est. payment
Refinancing to a lower rate could help reduce your monthly payments and save thousands over the life of the loan.
$5,749/mo
Est. payment
Explore your selling options
Work with a Zillow partner agent
Leverage their expertise and Zillow's premium Showcase listings to get your home seen by more buyers.
Get startedList with your own agent
Get your home in front of millions of buyers by listing it on Zillow.
Learn how to do itSell it yourself
Take full control of how buyers see your home on Zillow by listing For Sale by Owner (FSBO).
List your homeWhat's special
Stacked stone fireplaceDual fireplaceOutdoor kitchenCharming loft areaGame roomMain-level primary suiteFour generously sized bedrooms
Zillow last checked:
Listing updated:
Listed by:
Kimberly Wilson 317-912-0369,
Berkshire Hathaway Home
Bought with:
Jessica Reynolds
The Agency Indy
Source: MIBOR as distributed by MLS GRID,MLS#: 22094032
Facts & features
Interior
Bedrooms & bathrooms
- Bedrooms: 6
- Bathrooms: 6
- Full bathrooms: 5
- 1/2 bathrooms: 1
- Main level bathrooms: 2
- Main level bedrooms: 1
Primary bedroom
- Level: Main
- Area: 399 Square Feet
- Dimensions: 21x19
Bedroom 2
- Level: Upper
- Area: 390 Square Feet
- Dimensions: 26x15
Bedroom 3
- Level: Upper
- Area: 400 Square Feet
- Dimensions: 20x20
Bedroom 4
- Level: Upper
- Area: 280 Square Feet
- Dimensions: 20x14
Bedroom 5
- Level: Upper
- Area: 400 Square Feet
- Dimensions: 20x20
Bedroom 6
- Level: Basement
- Area: 144 Square Feet
- Dimensions: 12x12
Breakfast room
- Level: Main
- Area: 210 Square Feet
- Dimensions: 15x14
Dining room
- Level: Main
- Area: 195 Square Feet
- Dimensions: 15x13
Exercise room
- Features: Other
- Level: Basement
- Area: 208 Square Feet
- Dimensions: 16x13
Great room
- Level: Main
- Area: 357 Square Feet
- Dimensions: 21x17
Other
- Level: Basement
- Area: 420 Square Feet
- Dimensions: 21x20
Kitchen
- Level: Main
- Area: 180 Square Feet
- Dimensions: 15x12
Laundry
- Features: Tile-Ceramic
- Level: Main
- Area: 112 Square Feet
- Dimensions: 14x8
Play room
- Features: Tile-Ceramic
- Level: Basement
- Area: 1645 Square Feet
- Dimensions: 47x35
Workshop
- Features: Other
- Level: Basement
- Area: 357 Square Feet
- Dimensions: 21x17
Heating
- Forced Air, Natural Gas
Cooling
- Central Air
Appliances
- Included: Gas Cooktop, Dishwasher, Dryer, Disposal, Gas Water Heater, Microwave, Oven, Double Oven, Refrigerator, Bar Fridge, Washer, Water Softener Owned, Other
- Laundry: Main Level, Sink
Features
- Attic Access, Double Vanity, Breakfast Bar, Built-in Features, Cathedral Ceiling(s), Tray Ceiling(s), Kitchen Island, Central Vacuum, Entrance Foyer, Hardwood Floors, High Speed Internet, Wired for Data, Pantry, Smart Thermostat, Supplemental Storage, Wired for Sound, Walk-In Closet(s), Wet Bar
- Flooring: Hardwood
- Windows: WoodWorkStain/Painted
- Basement: Ceiling - 9+ feet,Daylight,Exterior Entry,Finished,Full,Storage Space,Walk-Out Access
- Attic: Access Only
- Number of fireplaces: 5
- Fireplace features: Double Sided, Basement, Family Room, Gas Log, Outside, Primary Bedroom
Interior area
- Total structure area: 6,594
- Total interior livable area: 6,594 sqft
- Finished area below ground: 2,026
Property
Parking
- Total spaces: 3
- Parking features: Attached
- Attached garage spaces: 3
Features
- Levels: Two
- Stories: 2
- Patio & porch: Covered, Deck, Patio
- Exterior features: Gas Grill, Fire Pit, Outdoor Kitchen, Putting Green, Sprinkler System, Water Feature Fountain
- Pool features: Diving Board, In Ground, Outdoor Pool, Pool Cover
- Has view: Yes
- View description: Pond, Water
- Has water view: Yes
- Water view: Pond,Water
Lot
- Size: 0.75 Acres
- Features: Corner Lot, Curbs, Sidewalks, Street Lights, Mature Trees
Details
- Parcel number: 320234353002000026
- Other equipment: Radon System
- Horse amenities: None
Construction
Type & style
- Home type: SingleFamily
- Architectural style: Traditional
- Property subtype: Residential, Single Family Residence
Materials
- Brick
- Foundation: Concrete Perimeter
Condition
- Updated/Remodeled
- New construction: No
- Year built: 2004
Utilities & green energy
- Water: Public
- Utilities for property: Electricity Connected
Community & HOA
Community
- Security: Security System, Security System Owned, Smoke Detector(s)
- Subdivision: Windridge
HOA
- Has HOA: Yes
- Amenities included: Management
- Services included: Entrance Common, Management
- HOA fee: $267 semi-annually
- HOA phone: 317-272-5688
Location
- Region: Brownsburg
Financial & listing details
- Price per square foot: $170/sqft
- Tax assessed value: $1,033,600
- Annual tax amount: $10,036
- Date on market: 4/27/2026
- Cumulative days on market: 2 days
- Electric utility on property: Yes
Price history
| Date | Event | Price |
|---|---|---|
| 6/18/2026 | Sold | $1,120,000+1.8%$170/sqft |
Source:  MIBOR as distributed by MLS GRID #22094032 Report a problem MIBOR as distributed by MLS GRID #22094032 Report a problem | ||
| 4/28/2026 | Pending sale | $1,100,000$167/sqft |
Source: MIBOR as distributed by MLS GRID #22094032 Report a problem | ||
| 4/27/2026 | Listed for sale | $1,100,000$167/sqft |
Source: MIBOR as distributed by MLS GRID #22094032 Report a problem | ||
Public tax history
| Year | Property taxes | Tax assessment |
|---|---|---|
| 2025 | $9,443 +7.8% | $1,033,600 +9.5% |
| 2024 | $8,761 +4.4% | $944,300 +8.8% |
| 2023 | $8,394 +10.3% | $868,100 +4.4% |
| 2022 | $7,608 +7.7% | $831,700 +10.6% |
| 2021 | $7,066 -7.9% | $751,900 +7.8% |
| 2020 | $7,675 +1.5% | $697,700 -3.6% |
| 2019 | $7,558 +4.2% | $724,100 +2.4% |
| 2018 | $7,254 +2.9% | $707,400 +4.8% |
| 2017 | $7,048 -1% | $675,000 +3.1% |
| 2016 | $7,119 -4.7% | $654,400 -5.7% |
| 2014 | $7,471 -1.9% | $694,200 -1.1% |
| 2013 | $7,612 +6.2% | $702,100 +4.3% |
| 2011 | $7,167 +1.9% | $673,100 +2% |
| 2010 | $7,034 +0.7% | $659,800 |
| 2009 | $6,986 -35.8% | $659,800 +0.8% |
| 2007 | $10,888 -23.7% | $654,720 +13.3% |
| 2006 | $14,274 | $577,800 |
Find assessor info on the county website
Neighborhood: 46112
Nearby homes
- $709,3004 bd3 ba3.1k sqft528 Southwind, Brownsburg, IN 46112Off Market
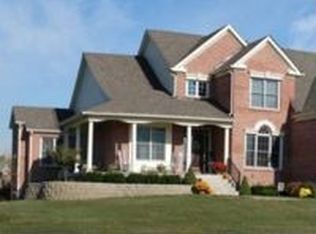
- $610,0003 bd4 ba4.4k sqft7371 Windridge Way, Brownsburg, IN 46112Sold
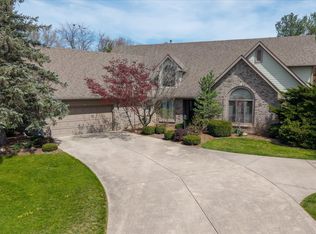
- $750,0006 bd5 ba6.4k sqft519 Southwind, Brownsburg, IN 46112Sold

- $882,8005 bd5 ba3.9k sqft536 Southwind, Brownsburg, IN 46112Off Market
- $844,2004 bd4 ba3.5k sqft529 Fairwind, Brownsburg, IN 46112Off Market
- $974,9004 bd4 ba6k sqft537 Fairwind, Brownsburg, IN 46112Sold
- $599,400-- bd3 ba3.3k sqft7393 Windridge Way, Brownsburg, IN 46112Off Market
- $638,0003 bd3 ba2.8k sqft7356 Windridge Way, Brownsburg, IN 46112Off Market
Nearby schools
GreatSchools rating
- 8/10Reagan ElementaryGrades: K-5Distance: 3 mi
- 8/10Brownsburg East Middle SchoolGrades: 6-8Distance: 3.7 mi
- 10/10Brownsburg High SchoolGrades: 9-12Distance: 2.9 mi
Get a cash offer in 3 minutes
Find out how much your home could sell for in as little as 3 minutes with a no-obligation cash offer.
Estimated market value
$1,124,000
Get a cash offer in 3 minutes
Find out how much your home could sell for in as little as 3 minutes with a no-obligation cash offer.
Estimated market value
$1,124,000
- Indiana
- Hendricks County
- Brownsburg
- 46112
- 520 Southwind
