Custom-built free-standing condo, situated on a quiet cul-de-sac in The Woods of Auburn Lakes Community. This custom home overlooks a pond and woods, giving you the feel of country living. Upon entry, you will be greeted by a spectacular Great Room, featuring a 20-foot vaulted ceiling, stone gas log fireplace, and custom-built wall cabinetry. Off the Great Room is the 4 Season/Sunroom with vaulted ceilings and panoramic windows to view nature. Deck and lower patio with extensive views of nature and pond with water feature. Office/Den with custom built cherry cabinets. Open kitchen features large granite counter for casual dining. Butler's pantry adjacent with Kitchen for extra storage and preparation space. Main dining area provides view of scenic lot, great for entertaining. Master Bedroom with walk-in closet. Luxurious Primary Bathroom, custom designed and ADA compliant. 3 Car oversized, heated garage. Whole house fully automatic, gas-powered Generac generator. LED lighting throughout home. Multitude of quality upgrades throughout the entire Condo. The amenities of this Community includes outdoor pool, tennis/paddleball courts, bocce ball court, playground, and walking trails. Huge gazebo with gas grills for your gatherings. A little bit of country living, just a few minutes from Historic Chagrin Falls.
Closed
$702,000
519 Spicebush Ln, Chagrin Falls, OH 44023
3beds
4,840sqft
Condominium
Built in 2000
-- sqft lot
$763,300 Zestimate®
$145/sqft
$3,843 Estimated rent
Home value
$763,300
Estimated sales range
Not available
$3,843/mo
Zestimate® history
Owner options
List your home for rent
$3,843/mo
Rent Zestimate®
Find your next renter with Zillow Rental Manager. Plus, with online applications, you can quickly screen prospective tenants – for free.
$3,843/mo
Rent Zestimate®
Refinance and save
$4,639/mo
Est. payment
Refinancing to a lower rate could help reduce your monthly payments and save thousands over the life of the loan.
$4,639/mo
Est. payment
Explore your selling options
Work with a Zillow partner agent
Leverage their expertise and Zillow's premium Showcase listings to get your home seen by more buyers.
Get startedList with your own agent
Get your home in front of millions of buyers by listing it on Zillow.
Learn how to do itSell it yourself
Take full control of how buyers see your home on Zillow by listing For Sale by Owner (FSBO).
List your homeWhat's special
Large granite counterOpen kitchenQuiet cul-de-sacCustom-built wall cabinetryPanoramic windowsLed lighting throughout homeSpectacular great room
Zillow last checked:
Listing updated:
Listed by:
Sandra A Mesec sandramesec@howardhanna.com440-666-3377,
Howard Hanna
Bought with:
Diane Russo Armington, 432462
Berkshire Hathaway HomeServices Professional Realty
Source: MLS Now,MLS#: 5094062Originating MLS: Akron Cleveland Association of REALTORS
Facts & features
Interior
Bedrooms & bathrooms
- Bedrooms: 3
- Bathrooms: 3
- Full bathrooms: 3
- Main level bathrooms: 2
- Main level bedrooms: 1
Primary bedroom
- Description: French Doors. Walk in Closet,Flooring: Luxury Vinyl Tile
- Features: Vaulted Ceiling(s)
- Level: First
- Dimensions: 17 x 16
Bedroom
- Description: Full wall closet,Flooring: Carpet
- Level: Lower
- Dimensions: 18 x 15
Bedroom
- Description: Full Wall Closet. Blackout Drapes excluded.,Flooring: Carpet
- Level: Lower
- Dimensions: 18 x 15
Bedroom
- Description: Used as Exercise Room, Mirrored Wall.,Flooring: Carpet
- Level: Lower
- Dimensions: 15 x 12
Primary bathroom
- Description: ADA Compliant. 2021 Remodel.
- Level: First
Bathroom
- Description: Koehler Therapeutic. Walk in tub.,Flooring: Ceramic Tile
- Level: First
- Dimensions: 5 x 12
Bathroom
- Description: Guest Bathroom for Lower Level,Flooring: Tile
- Level: Lower
- Dimensions: 8 x 12
Dining room
- Description: Bay Window. Shutters,Flooring: Luxury Vinyl Tile
- Features: Chandelier
- Level: First
- Dimensions: 12 x 12
Entry foyer
- Description: Guest Closet,Flooring: Tile
- Features: Chandelier
- Level: First
- Dimensions: 16 x 14
Great room
- Description: Built in Bookcase,Flooring: Luxury Vinyl Tile
- Features: Vaulted Ceiling(s)
- Level: First
- Dimensions: 23 x 22
Kitchen
- Description: Oven, Refrigerator, Touchless Faucet,Flooring: Luxury Vinyl Tile
- Features: Granite Counters
- Level: First
- Dimensions: 14 x 13
Library
- Description: Flooring: Luxury Vinyl Tile
- Features: Bookcases
- Level: First
- Dimensions: 15 x 13
Pantry
- Description: Butler's Pantry. Refrigerator, warming drawer, cabinets and shelving.,Flooring: Ceramic Tile
- Level: First
- Dimensions: 7 x 12
Sunroom
- Description: Window Walls with Panoramic Views. Additional blown-in insulation.,Flooring: Carpet
- Level: First
- Dimensions: 17 x 15
Utility room
- Description: Storage, closet, sink.,Flooring: Tile
- Level: Lower
- Dimensions: 8 x 11
Workshop
- Description: Storage Area.,Flooring: Concrete
- Level: Lower
Heating
- Forced Air, Gas
Cooling
- Central Air, Ceiling Fan(s), Gas
Appliances
- Included: Built-In Oven, Cooktop, Dryer, Dishwasher, Disposal, Microwave, Range, Refrigerator, Water Softener, Washer
- Laundry: Washer Hookup, Main Level, Laundry Room, Laundry Tub, Sink
Features
- Beamed Ceilings, Bookcases, Ceiling Fan(s), Chandelier, Crown Molding, Cathedral Ceiling(s), Entrance Foyer, Eat-in Kitchen, Granite Counters, High Ceilings, Kitchen Island, Open Floorplan, Pantry, Recessed Lighting, Sound System, Soaking Tub, Vaulted Ceiling(s), Natural Woodwork, Walk-In Closet(s), Jetted Tub, Wired for Sound
- Windows: Blinds, Bay Window(s), Double Pane Windows, Drapes, Insulated Windows, Screens, Shutters, Tinted Windows, Wood Frames
- Basement: Daylight,Full,Finished,Interior Entry,Storage Space,Walk-Out Access
- Number of fireplaces: 1
- Fireplace features: Family Room, Gas Log, Gas Starter, Great Room
Interior area
- Total structure area: 4,840
- Total interior livable area: 4,840 sqft
- Finished area above ground: 2,420
- Finished area below ground: 2,420
Property
Parking
- Parking features: Attached, Drain, Direct Access, Driveway, Electricity, Garage, Garage Door Opener, Heated Garage, Inside Entrance, Lighted
- Attached garage spaces: 3
Accessibility
- Accessibility features: Accessible Washer/Dryer, Customized Wheelchair Accessible, Standby Generator, Grip-Accessible Features, Accessible Central Living Area, Therapeutic Whirlpool
Features
- Levels: Two
- Stories: 2
- Patio & porch: Deck, Front Porch, Patio
- Exterior features: Gas Grill, Lighting, Outdoor Grill, Private Yard, Rain Gutters
- Pool features: Community
- Fencing: Block
- Has view: Yes
- View description: Pond, Trees/Woods
- Has water view: Yes
- Water view: Pond
Lot
- Features: Back Yard, Gentle Sloping, Pond on Lot, Many Trees
Details
- Parcel number: 01119513
- Special conditions: Standard
Construction
Type & style
- Home type: Condo
- Architectural style: Contemporary,Ranch
- Property subtype: Condominium
Materials
- Stone, Vinyl Siding
- Roof: Asphalt
Condition
- Updated/Remodeled
- Year built: 2000
Details
- Warranty included: Yes
Utilities & green energy
- Sewer: Public Sewer
- Water: Private
Community & HOA
Community
- Features: Common Grounds/Area, Playground, Pool, Tennis Court(s)
- Security: Smoke Detector(s)
HOA
- Has HOA: Yes
- Services included: Association Management, Common Area Maintenance, Insurance, Maintenance Grounds, Maintenance Structure, Pest Control, Recreation Facilities, Reserve Fund, Roof, Snow Removal, Trash, Water
- HOA name: The Woods At Auburn Lakes
- Second HOA fee: $724 monthly
Location
- Region: Chagrin Falls
Financial & listing details
- Price per square foot: $145/sqft
- Tax assessed value: $545,800
- Annual tax amount: $8,596
- Date on market: 1/13/2025
- Cumulative days on market: 8 days
- Listing agreement: Exclusive Right To Sell
- Listing terms: Cash,Conventional
Price history
| Date | Event | Price |
|---|---|---|
| 3/12/2025 | Sold | $702,000+2.5%$145/sqft |
Source: MLS Now #5094062 Report a problem | ||
| 1/21/2025 | Pending sale | $685,000$142/sqft |
Source: MLS Now #5094062 Report a problem | ||
| 1/16/2025 | Contingent | $685,000$142/sqft |
Source: MLS Now #5094062 Report a problem | ||
| 1/13/2025 | Listed for sale | $685,000+52.2%$142/sqft |
Source: MLS Now #5094062 Report a problem | ||
| 3/2/2021 | Listing removed | -- |
Source: Owner Report a problem | ||
| 10/12/2017 | Sold | $450,000-8.1%$93/sqft |
Source:  MLS Now #3948741 Report a problem MLS Now #3948741 Report a problem | ||
| 7/13/2017 | Listing removed | $489,900$101/sqft |
Source: Owner Report a problem | ||
| 4/27/2017 | Listed for sale | $489,900-10.9%$101/sqft |
Source: Owner Report a problem | ||
| 7/10/2001 | Sold | $550,000+1000%$114/sqft |
Source: Public Record Report a problem | ||
| 10/26/2000 | Sold | $50,000$10/sqft |
Source: Public Record Report a problem | ||
Public tax history
| Year | Property taxes | Tax assessment |
|---|---|---|
| 2025 | $9,229 +0.1% | $191,030 |
| 2024 | $9,220 +7.3% | $191,030 |
| 2023 | $8,596 +6.7% | $191,030 +36.3% |
| 2022 | $8,056 -0.4% | $140,180 |
| 2021 | $8,085 -2.8% | $140,180 |
| 2020 | $8,315 +9.2% | $140,180 +15.9% |
| 2019 | $7,611 +0.5% | $120,930 |
| 2018 | $7,572 +7.8% | $120,930 |
| 2017 | $7,026 -2.6% | $120,930 -0.8% |
| 2016 | $7,217 -0.1% | $121,910 |
| 2015 | $7,223 +10.2% | $121,910 |
| 2014 | $6,558 -10.4% | $121,910 -12% |
| 2013 | $7,317 +0.1% | $138,530 |
| 2012 | $7,311 -0.2% | $138,530 |
| 2011 | $7,328 +7.6% | $138,530 +4.3% |
| 2010 | $6,811 +5% | $132,860 |
| 2009 | $6,486 -1% | $132,860 |
| 2008 | $6,554 +1% | $132,860 |
| 2007 | $6,487 -8.9% | $132,860 |
| 2006 | $7,118 +0.4% | $132,860 |
| 2005 | $7,090 +35.2% | $132,860 +24.4% |
| 2004 | $5,243 +1.8% | $106,790 |
| 2003 | $5,152 +0.5% | $106,790 |
| 2002 | $5,125 +8.8% | $106,790 +10% |
| 2001 | $4,709 +5764.2% | $97,090 +5679.2% |
| 2000 | $80 | $1,680 |
Find assessor info on the county website
Neighborhood: 44023
Nearby homes
- $646,2003 bd2 ba2.7k sqft518 Spicebush Ln, Chagrin Falls, OH 44023Off Market
- $374,9003 bd3 ba-- sqft516 Dogwood Ln, Chagrin Falls, OH 44023Off Market
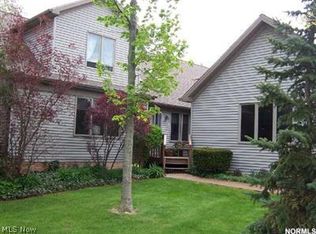
- $685,3004 bd3 ba4.2k sqft520 Spicebush Ln, Chagrin Falls, OH 44023Off Market
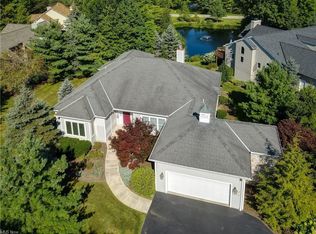
- $416,5003 bd2 ba2k sqft516 Dogwood Ln UNIT 516A, Chagrin Falls, OH 44023Off Market
- $420,5003 bd3 ba2k sqft516 Dogwood Ln #B, Chagrin Falls, OH 44023Off Market
- $462,1003 bd2 ba2.4k sqft517 Dogwood Ln, Chagrin Falls, OH 44023Off Market
- $466,7003 bd2 ba2.5k sqft515 Dogwood Ln, Chagrin Falls, OH 44023Off Market
- $650,0002 bd3 ba3k sqft526 Spicebush Ln, Chagrin Falls, OH 44023Sold
Nearby schools
GreatSchools rating
- 10/10Timmons Elementary SchoolGrades: PK-3Distance: 0.8 mi
- 8/10Kenston High SchoolGrades: 8-12Distance: 1 mi
- 7/10Kenston Middle SchoolGrades: 4-7Distance: 1.1 mi
Schools provided by the listing agent
- District: Kenston LSD - 2804
Source: MLS Now. This data may not be complete. We recommend contacting the local school district to confirm school assignments for this home.
Get a cash offer in 3 minutes
Find out how much your home could sell for in as little as 3 minutes with a no-obligation cash offer.
Estimated market value
$763,300
Get a cash offer in 3 minutes
Find out how much your home could sell for in as little as 3 minutes with a no-obligation cash offer.
Estimated market value
$763,300
- Ohio
- Geauga County
- Chagrin Falls
- 44023
- 519 Spicebush Ln
Nearby cities
Nearby neighborhoods
Nearby zip codes
Other Chagrin Falls Topics
