Skip main navigation
Off market
  • $685,300

    520 Spicebush Ln, Chagrin Falls, OH 44023

    4beds
    4,237sqft
    Condo
    Built in 2004
    -- sqft lot
    $685,300 Zestimate®
    $162/sqft
    $3,989 Estimated rent

    Home value

    $685,300

    $644,000 - $733,000

    $3,989/mo

    Zestimate® history
    Loading
    Loading...

    Owner options

    List your home for rent

    $3,989/mo

    Rent Zestimate®

    Find your next renter with Zillow Rental Manager. Plus, with online applications, you can quickly screen prospective tenants – for free.

    Learn more

    $3,989/mo

    Rent Zestimate®

    Refinance and save

    $4,926/mo

    Est. payment

    Refinancing to a lower rate could help reduce your monthly payments and save thousands over the life of the loan.

    See today's rates

    $4,926/mo

    Est. payment

    Explore your selling options

    Work with a Zillow partner agent

    Leverage their expertise and Zillow's premium Showcase listings to get your home seen by more buyers.

    Get started

    List with your own agent

    Get your home in front of millions of buyers by listing it on Zillow.

    Learn how to do it

    Sell it yourself

    Take full control of how buyers see your home on Zillow by listing For Sale by Owner (FSBO).

    List your home

    What's special

    Swimming poolGreat roomScenic viewEat-in areaLarge walk in closet

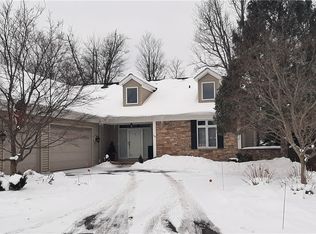
    Stunning custom built one owner free-standing desirable ranch condominium with many, many updates and finished walk out lower level. One floor living at its finest, it features an inviting foyer open to the oversized great room overlooking a scenic view of the private pond. Brazilian cherry hardwood floors from the entry to the open formal dining room and delightful kitchen with oversized center island and large eat-in area leading the the private deck. Peaceful office /living room with beamed ceiling and bayed window. Spacious master bedroom suite with large walk in closet, tiled shower and separate soaking tub, double sink vanities and private toilet room. 1st floor is complete with 2nd bedroom, powder room and spacious back hall mudroom/laundry connecting to the 2 car garage. Walk down the open wide staircase to the walk out lower level featuring a large recreation / game room, 2 additional bedrooms and full bath along with a 2nd private office with plenty of windows and sunlight and an additional workout room or play room. Plenty of extra storage completes the full basement . "The Woods at Auburn Lakes is a condominium community with an emphasis on convenience and leisure in an unparalleled natural setting. In addition to the numerous walking trails, The Woods has a private recreational facility boasting a large swimming pool, Gazebo, outdoor gas grills as well as tennis and bocce ball courts all set on a knoll overlooking the beautiful hills of western Geauga County.

    This property is not currently displayed as for sale or rent on Zillow. This may be different from what's on other websites or public sources.

    Facts & features

    Interior

    Bedrooms & bathrooms
    • Bedrooms: 4
    • Bathrooms: 3
    • Full bathrooms: 2
    • 1/2 bathrooms: 1
    Heating
    • Forced air, Gas
    Cooling
    • Central
    Appliances
    • Included: Dishwasher, Dryer, Refrigerator, Washer
    Features
    • Basement: Partially finished
    • Has fireplace: Yes
    Interior area
    • Total interior livable area: 4,237 sqft

    Property

    Parking
    • Total spaces: 2
    • Parking features: Garage - Attached
    Features
    • Exterior features: Stone, Vinyl
    Lot
    • Size: 0.69 Acres
    Details
    • Parcel number: 01118823

    Construction

    Type & style
    • Home type: Condo
    • Architectural style: Conventional
    Materials
    • Roof: Asphalt
    Condition
    • Year built: 2004

    Community & HOA

    HOA
    • Has HOA: Yes
    • HOA fee: $397 monthly
    Location
    • Region: Chagrin Falls

    Financial & listing details

    • Price per square foot: $162/sqft
    • Tax assessed value: $561,100
    • Annual tax amount: $9,488

    Price history

    DateEventPrice
    10/28/2021Sold$550,000$130/sqft
    Source: MLS Now #4315412 Report a problem
    10/17/2021Pending sale$550,000$130/sqft
    Source: MLS Now #4315412 Report a problem
    9/17/2021Contingent$550,000$130/sqft
    Source: MLS Now #4315412 Report a problem
    9/10/2021Listed for sale$550,000+1150%$130/sqft
    Source: MLS Now #4315412 Report a problem
    8/19/2004Sold$44,000$10/sqft
    Source: Public Record Report a problem

    Public tax history

    YearProperty taxesTax assessment
    2025$9,488 +0.1%$196,390
    2024$9,479 +7.3%$196,390
    2023$8,837 +19.6%$196,390 +52.8%
    2022$7,388 +6.9%$128,560
    2021$6,910 -2.8%$128,560
    2020$7,107 +10.3%$128,560 +15.7%
    2019$6,441 +0.5%$111,090
    2018$6,408 0%$111,090
    2017$6,409 +10.2%$111,090 +11.1%
    2016$5,817 -0.1%$99,960
    2015$5,822 +10.2%$99,960
    2014$5,286 -10.6%$99,960 -12%
    2013$5,912 +0.1%$113,610
    2012$5,907 -0.2%$113,610
    2011$5,921 -2.8%$113,610 -5.1%
    2010$6,089 +5%$119,700
    2009$5,799 -0.2%$119,700
    2008$5,811 +1%$119,700
    2007$5,751 -7.8%$119,700
    2006$6,235 +0.4%$119,700
    2005$6,210 $119,700
    Find assessor info on the county website

    Neighborhood: 44023

    Nearby schools

    GreatSchools rating
    Get a cash offer in 3 minutes
    Find out how much your home could sell for in as little as 3 minutes with a no-obligation cash offer.
    Estimated market value
    $685,300
    Get a cash offer in 3 minutes
    Find out how much your home could sell for in as little as 3 minutes with a no-obligation cash offer.
    Estimated market value
    $685,300