Skip main navigation
Closed
  • $349,900

    522 Spice Bush Ln, Chagrin Falls, OH 44023

    3beds
    --sqft
    Condominium
    Built in 2001
    -- sqft lot
    $349,900 Zestimate®
    $--/sqft
    $2,721 Estimated rent

    Home value

    $349,900

    $322,000 - $381,000

    $2,721/mo

    Zestimate® history
    Loading
    Loading...

    Owner options

    List your home for rent

    $2,721/mo

    Rent Zestimate®

    Find your next renter with Zillow Rental Manager. Plus, with online applications, you can quickly screen prospective tenants – for free.

    Learn more

    $2,721/mo

    Rent Zestimate®

    Refinance and save

    $2,867/mo

    Est. payment

    Refinancing to a lower rate could help reduce your monthly payments and save thousands over the life of the loan.

    See today's rates

    $2,867/mo

    Est. payment

    Explore your selling options

    Work with a Zillow partner agent

    Leverage their expertise and Zillow's premium Showcase listings to get your home seen by more buyers.

    Get started

    List with your own agent

    Get your home in front of millions of buyers by listing it on Zillow.

    Learn how to do it

    Sell it yourself

    Take full control of how buyers see your home on Zillow by listing For Sale by Owner (FSBO).

    List your home

    What's special

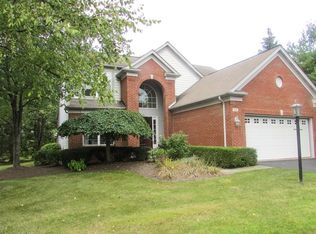
    Progressive Reserve Auction (Not a live auction) Auction date is deadline for bids which are reviewed daily. An offer may be accepted at anytime. List Price is suggested starting bid. Welcome to this fantastic 2001 custom built free standing Colonial style Condo offering 2,934 SF of living space in a great neighborhood! Enjoy the many amenities this community offers are: Pool, Lakes with a boating area and Beach area, plus so MUCH more! You will find stunning custom detailing throughout such as: crown molding, trim detailing, trayed ceiling, and built-ins. Enter into the open Foyer leading into the vaulted Great Room boasting 3 skylights, and a built-in entertainment center with bookshelves for storage on the other side of the Great Room is a bar area with cabinets for storage. Overlooking the large Great Room is the eat-in Kitchen featuring tons of cabinet space, a walk-in pantry, Corian counters, breakfast bar and large Dinette with sliders out to the Deck with picturesque views.

    This property is not currently displayed as for sale or rent on Zillow. This may be different from what's on other websites or public sources.

    Zillow last checked:

    Listing updated:

    Listed by:

    Michael Kaim 440-796-0425,

    Prudential Select Properties,

    Stephen Orban 216-926-4421,

    Prudential Select Properties

    Bought with:

    Vel Martell, 187530

    Howard Hanna

    Source: MLS Now,MLS#: 3326299MLS LogoOriginating MLS: Other/Unspecificed

    Facts & features

    Interior

    Bedrooms & bathrooms
    • Bedrooms: 3
    • Bathrooms: 3
    • Full bathrooms: 2
    • 1/2 bathrooms: 1
    Primary bedroom
    • Description: Flooring: Carpet
    • Features: Window Treatments
    • Level: First
    • Dimensions: 17.00 x 14.00
    Bedroom
    • Description: Flooring: Carpet
    • Features: Window Treatments
    • Level: Second
    • Dimensions: 14.00 x 11.00
    Bedroom
    • Description: Flooring: Carpet
    • Features: Window Treatments
    • Level: Second
    • Dimensions: 14.00 x 11.00
    Bathroom
    • Level: First
    Bathroom
    • Level: First
    Bathroom
    • Level: Second
    Dining room
    • Description: Flooring: Carpet
    • Features: Window Treatments
    • Level: First
    • Dimensions: 15.00 x 13.00
    Great room
    • Description: Flooring: Carpet
    • Features: Window Treatments
    • Level: First
    • Dimensions: 23.00 x 20.00
    Kitchen
    • Description: Flooring: Ceramic Tile
    • Level: First
    • Dimensions: 24.00 x 10.00
    Laundry
    • Level: First
    Recreation
    • Description: Flooring: Carpet
    • Level: Lower
    • Dimensions: 31.00 x 23.00
    Heating
    • Forced Air, Gas
    Cooling
    • Central Air
    Appliances
    • Included: Dryer, Dishwasher, Disposal, Microwave, Oven, Range, Refrigerator, Water Softener, Washer
    Features
    • Wired for Sound
    • Basement: Finished,Partial

    Property

    Parking
    • Total spaces: 3
    • Parking features: Attached, Garage, Paved
    • Attached garage spaces: 3
    Features
    • Levels: Two
    • Stories: 2
    • Patio & porch: Deck, Porch
    • Pool features: Community
    • Waterfront features: Lake Privileges
    Lot
    • Features: Cul-De-Sac
    Details
    • Parcel number: 01118615
    • Special conditions: Auction

    Construction

    Type & style
    • Home type: Condo
    • Architectural style: Colonial
    • Property subtype: Condominium
    Materials
    • Stone, Vinyl Siding
    • Roof: Asphalt,Fiberglass
    Condition
    • Year built: 2001

    Utilities & green energy

    • Sewer: Public Sewer
    • Water: Private

    Community & HOA

    Community
    • Features: Playground, Park, Pool, Tennis Court(s)
    • Security: Security System
    • Subdivision: Woods At Auburn Lakes
    HOA
    • Has HOA: Yes
    • Services included: Association Management, Insurance, Maintenance Grounds, Recreation Facilities, Reserve Fund, Snow Removal, Trash
    • HOA fee: $584 monthly
    • HOA name: State Farms
    • Second HOA fee: $584 monthly
    Location
    • Region: Chagrin Falls

    Financial & listing details

    • Annual tax amount: $5,743
    • Date on market: 6/28/2023
    • Cumulative days on market: 491 days

    Price history

    DateEventPrice
    10/26/2012Sold$277,500
    Source: MLS Now #3326299 Report a problem

    Public tax history

    Tax history is unavailable.

    Neighborhood: 44023

    Nearby schools

    GreatSchools rating
    Schools provided by the listing agent
    • District: Kenston LSD - 2804

    Source: MLS Now. This data may not be complete. We recommend contacting the local school district to confirm school assignments for this home.

    Get a cash offer in 3 minutes
    Find out how much your home could sell for in as little as 3 minutes with a no-obligation cash offer.
    Estimated market value
    $349,900
    Get a cash offer in 3 minutes
    Find out how much your home could sell for in as little as 3 minutes with a no-obligation cash offer.
    Estimated market value
    $349,900