Skip main navigation
Off market
  • $537,100

    522 Spicebush Ln, Chagrin Falls, OH 44023

    3beds
    2baths
    2,934sqft
    Condo
    Built in 2001
    -- sqft lot
    $537,100 Zestimate®
    $183/sqft
    $3,216 Estimated rent

    Home value

    $537,100

    $500,000 - $575,000

    $3,216/mo

    Zestimate® history
    Loading
    Loading...

    Owner options

    List your home for rent

    $3,216/mo

    Rent Zestimate®

    Find your next renter with Zillow Rental Manager. Plus, with online applications, you can quickly screen prospective tenants – for free.

    Learn more

    $3,216/mo

    Rent Zestimate®

    Refinance and save

    $3,505/mo

    Est. payment

    Refinancing to a lower rate could help reduce your monthly payments and save thousands over the life of the loan.

    See today's rates

    $3,505/mo

    Est. payment

    Explore your selling options

    Work with a Zillow partner agent

    Leverage their expertise and Zillow's premium Showcase listings to get your home seen by more buyers.

    Get started

    List with your own agent

    Get your home in front of millions of buyers by listing it on Zillow.

    Learn how to do it

    Sell it yourself

    Take full control of how buyers see your home on Zillow by listing For Sale by Owner (FSBO).

    List your home

    What's special

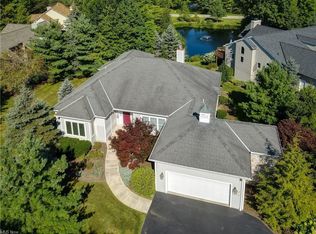
    Welcome to this fantastic 2001 custom built free standing Colonial style Condo offering 2,934 SF of living space in a great neighborhood! Enjoy the many amenities this community offers are: Pool, Lakes with a boating area and Beach area, plus so MUCH more! You will find stunning custom detailing throughout such as: crown molding, trim detailing, trayed ceiling, and built-ins. Enter into the open Foyer leading into the vaulted Great Room boasting 3 skylights, and a built-in entertainment center with bookshelves for storage on the other side of the Great Room is a bar area with cabinets for storage. Overlooking the large Great Room is the eat-in Kitchen featuring tons of cabinet space, a walk-in pantry, Corian counters, breakfast bar and large Dinette with sliders out to the Deck with picturesque views of the backyard. Continue into the gorgeous formal Dining Room with a trayed ceiling and beautiful trim detailing. Enjoy the convenience of the first floor luxurious Master Suite with a private glamour Bath. Upstairs you will find 2 additional Bedrooms with plenty of closet space and a full Bath. This home also has a full finished lower level with 2,112 SF of finished space and boasts a huge Rec. Room perfect for entertaining. This is truly an exceptional home you’d be proud to own!!

    This property is not currently displayed as for sale or rent on Zillow. This may be different from what's on other websites or public sources.

    Facts & features

    Interior

    Bedrooms & bathrooms
    • Bedrooms: 3
    • Bathrooms: 2.5
    Heating
    • Other
    Features
    • Basement: Partially finished
    • Has fireplace: No
    Interior area
    • Total interior livable area: 2,934 sqft

    Property

    Parking
    • Total spaces: 3
    • Parking features: Garage - Attached
    Features
    • Exterior features: Other, Stone
    Lot
    • Size: 10,032 Square Feet
    Details
    • Parcel number: 01118615

    Construction

    Type & style
    • Home type: Condo
    • Architectural style: Conventional
    Condition
    • Year built: 2001

    Community & HOA

    Location
    • Region: Chagrin Falls

    Financial & listing details

    • Price per square foot: $183/sqft
    • Tax assessed value: $437,500
    • Annual tax amount: $6,908

    Price history

    DateEventPrice
    10/12/2013Sold$277,500+417.7%$95/sqft
    Source: Agent Provided Report a problem
    10/17/2001Sold$53,600$18/sqft
    Source: Public Record Report a problem

    Public tax history

    YearProperty taxesTax assessment
    2025$6,908 -0.1%$153,130
    2024$6,918 +6.8%$153,130
    2023$6,478 +9.2%$153,130 +36.8%
    2022$5,930 -0.4%$111,930
    2021$5,951 -2.8%$111,930
    2020$6,121 +10.2%$111,930 +15.4%
    2019$5,554 +0.5%$96,990
    2018$5,525 0%$96,990
    2017$5,526 +10.7%$96,990 +11.5%
    2016$4,991 -0.1%$87,010
    2015$4,996 +10.2%$87,010
    2014$4,535 -10.7%$87,010 -12%
    2013$5,081 -11.3%$98,880
    2012$5,730 -0.2%$98,880
    2011$5,743 +4.1%$98,880 +1.1%
    2010$5,518 +5%$97,760
    2009$5,255 -0.2%$97,760
    2008$5,267 +1%$97,760
    2007$5,212 -0.5%$97,760
    2006$5,238 +0.4%$97,760
    2005$5,217 +8.7%$97,760
    2004$4,800 +1.8%$97,760
    2003$4,716 +0.5%$97,760
    2002$4,692 +16022.3%$97,760 +16193.3%
    2001$29 $600
    Find assessor info on the county website

    Neighborhood: 44023

    Nearby schools

    GreatSchools rating
    Get a cash offer in 3 minutes
    Find out how much your home could sell for in as little as 3 minutes with a no-obligation cash offer.
    Estimated market value
    $537,100
    Get a cash offer in 3 minutes
    Find out how much your home could sell for in as little as 3 minutes with a no-obligation cash offer.
    Estimated market value
    $537,100