Skip main navigation
Sold
  • $390,000

    519 Sutherland Ave, Indianapolis, IN 46205

    4beds
    2,400sqft
    Residential, Single Family Residence
    Built in 1900
    3,049.2 Square Feet Lot
    $395,100 Zestimate®
    $163/sqft
    $2,304 Estimated rent

    Home value

    $395,100

    $367,000 - $423,000

    $2,304/mo

    Zestimate® history
    Loading
    Loading...

    Owner options

    List your home for rent

    $2,304/mo

    Rent Zestimate®

    Find your next renter with Zillow Rental Manager. Plus, with online applications, you can quickly screen prospective tenants – for free.

    Learn more

    $2,304/mo

    Rent Zestimate®

    Refinance and save

    $2,634/mo

    Est. payment

    Refinancing to a lower rate could help reduce your monthly payments and save thousands over the life of the loan.

    See today's rates

    $2,634/mo

    Est. payment

    Explore your selling options

    Work with a Zillow partner agent

    Leverage their expertise and Zillow's premium Showcase listings to get your home seen by more buyers.

    Get started

    List with your own agent

    Get your home in front of millions of buyers by listing it on Zillow.

    Learn how to do it

    Sell it yourself

    Take full control of how buyers see your home on Zillow by listing For Sale by Owner (FSBO).

    List your home

    What's special

    Fully fenced yardGenerous deckLow-maintenance landscapingWide covered porchMain floor officeSpacious primary suiteEnsuite bath
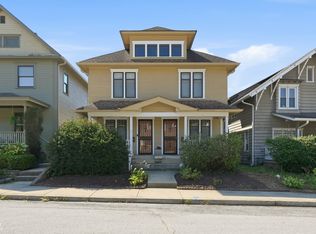
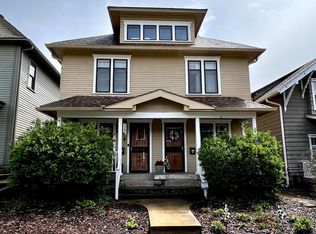
    Welcome to this beautifully restored home in the heart of Fall Creek Place, ideally located on historic Sutherland Avenue. Originally built in 1900 and completely renovated in 2015, this property offers the character of the past with the thoughtful updates today's homeowners appreciate. The main floor features an open-concept layout with 9-foot ceilings, original hardwood floors, and stunning exposed brick and trim work throughout. The chef's kitchen includes a large center island, tall upper cabinets, a gas range with double oven, and built-in bench seating with storage-perfect for everyday living and entertaining. A main floor office provides a quiet space for work, or can easily be converted into a fourth bedroom. Upstairs, the spacious primary suite includes a walk-in closet, ensuite bath, and a large walkout deck ideal for relaxing or enjoying your morning coffee. Two additional guest bedrooms and a full hallway bath with a tub complete the second level. The large attic offers additional potential-ready to be finished for even more living space. Out front, enjoy the charm of a wide, covered porch and updated, low-maintenance landscaping. Out back, the fully fenced yard features a generous deck and private access to an insulated two-car garage. Additional updates include a new HVAC system (2021), exterior paint (2024), and fresh interior paint (2025). Just minutes from downtown Indianapolis, Broad Ripple, Keystone, Goose the Market, and more. A rare opportunity to own a thoughtfully updated historic home in one of Indy's most desirable neighborhoods.

    Zillow last checked:

    Listing updated:

    Listing Provided by:

    Katelyn Tarr 317-410-7193,

    Luxcity Realty

    Bought with:

    Christiana Kalavsky

    Berkshire Hathaway Home

    Source: MIBOR as distributed by MLS GRID,MLS#: 22046006MLS Logo

    Facts & features

    Interior

    Bedrooms & bathrooms
    • Bedrooms: 4
    • Bathrooms: 3
    • Full bathrooms: 2
    • 1/2 bathrooms: 1
    • Main level bathrooms: 1
    • Main level bedrooms: 1
    Primary bedroom
    • Level: Upper
    • Area: 144 Square Feet
    • Dimensions: 12x12
    Bedroom 2
    • Level: Upper
    • Area: 168 Square Feet
    • Dimensions: 12x14
    Bedroom 3
    • Level: Upper
    • Area: 76 Square Feet
    • Dimensions: 9.5x8
    Bedroom 4
    • Level: Main
    • Area: 95 Square Feet
    • Dimensions: 10x9.5
    Dining room
    • Level: Main
    • Area: 64 Square Feet
    • Dimensions: 8x8
    Kitchen
    • Level: Main
    • Area: 156 Square Feet
    • Dimensions: 12x13
    Laundry
    • Level: Main
    • Area: 15 Square Feet
    • Dimensions: 5x3
    Living room
    • Level: Main
    • Area: 195 Square Feet
    • Dimensions: 15x13
    Heating
    • Natural Gas
    Cooling
    • Central Air
    Appliances
    • Included: Gas Cooktop, Dishwasher, Disposal, Microwave, Double Oven, Gas Oven, Refrigerator, Water Heater
    • Laundry: Main Level
    Features
    • Attic Access, Attic Pull Down Stairs, Kitchen Island, Ceiling Fan(s), Hardwood Floors, Eat-in Kitchen, Walk-In Closet(s), Breakfast Bar
    • Flooring: Hardwood
    • Has basement: Yes
    • Attic: Access Only,Pull Down Stairs
    • Number of fireplaces: 1
    • Fireplace features: Living Room
    Interior area
    • Total structure area: 2,400
    • Total interior livable area: 2,400 sqft
    • Finished area below ground: 0

    Property

    Parking
    • Total spaces: 2
    • Parking features: Detached, Attached
    • Attached garage spaces: 2
    Features
    • Levels: Two
    • Stories: 2
    • Patio & porch: Covered, Deck
    • Fencing: Fenced,Privacy
    • Has view: Yes
    • View description: Neighborhood
    Lot
    • Size: 3,049 sqft
    Details
    • Parcel number: 490625113036000101
    • Horse amenities: None

    Construction

    Type & style
    • Home type: SingleFamily
    • Architectural style: Traditional
    • Property subtype: Residential, Single Family Residence
    Materials
    • Wood Siding
    • Foundation: Concrete Perimeter, Crawl Space
    Condition
    • New construction: No
    • Year built: 1900

    Utilities & green energy

    • Water: Public

    Community & neighborhood

    Community
    • Community features: Suburban
    Location
    • Region: Indianapolis
    • Subdivision: Wrights Park Ave

    HOA & financial

    HOA
    • Has HOA: Yes
    • HOA fee: $225 annually

    Price history

    DateEventPrice
    12/15/2025Sold$390,000$163/sqft
    Source: MIBOR as distributed by MLS GRID #22046006 Report a problem
    11/12/2025Pending sale$390,000$163/sqft
    Source: MIBOR as distributed by MLS GRID #22046006 Report a problem
    10/6/2025Listed for sale$390,000$163/sqft
    Source: MIBOR as distributed by MLS GRID #22046006 Report a problem
    9/24/2025Pending sale$390,000$163/sqft
    Source: MIBOR as distributed by MLS GRID #22046006 Report a problem
    7/18/2025Price change$390,000-1.3%$163/sqft
    Source: MIBOR as distributed by MLS GRID #22046006 Report a problem
    7/10/2025Price change$395,000-1.3%$165/sqft
    Source: MIBOR as distributed by MLS GRID #22046006 Report a problem
    6/20/2025Listed for sale$400,000+51.5%$167/sqft
    Source: MIBOR as distributed by MLS GRID #22046006 Report a problem
    11/5/2015Sold$264,000+193.3%$110/sqft
    Source: Public Record Report a problem
    2/19/2015Sold$90,000-5.3%$38/sqft
    Source: MIBOR as distributed by MLS GRID #21259620 Report a problem
    2/18/2015Pending sale$95,000$40/sqft
    Source: CENTURY 21 Scheetz #21259620 Report a problem
    1/13/2015Price change$95,000-18.7%$40/sqft
    Source: CENTURY 21 Scheetz #21259620 Report a problem
    12/6/2014Price change$116,900-2.5%$49/sqft
    Source: CENTURY 21 Scheetz #21259620 Report a problem
    11/11/2014Price change$119,900-4.1%$50/sqft
    Source: CENTURY 21 Scheetz #21259620 Report a problem
    5/8/2014Price change$125,000-7.4%$52/sqft
    Source: CENTURY 21 Scheetz #21259620 Report a problem
    3/11/2014Price change$135,000-10%$56/sqft
    Source: CENTURY 21 Scheetz #21259620 Report a problem
    10/8/2013Listed for sale$150,000$63/sqft
    Source: Century 21 Scheetz Downtown Indianapolis #21259620 Report a problem

    Public tax history

    YearProperty taxesTax assessment
    2025$3,677 -9.5%$332,500 +8.2%
    2024$4,064 +4.5%$307,300 -0.1%
    2023$3,888 +10.2%$307,500 +5.7%
    2022$3,528 -2.4%$291,000 +9%
    2021$3,615 +0.8%$267,000 -2.2%
    2020$3,586 +6.8%$273,100 +2.6%
    2019$3,358 +15.8%$266,300 +8%
    2018$2,899 +23.4%$246,500 +3.1%
    2017$2,351 +30.2%$239,100 +7%
    2016$1,805 +2.6%$223,400 +36%
    2014$1,759 -1.5%$164,300
    2013$1,786 $164,300 +1.7%
    2012$1,786 $161,600 +16.8%
    2011-- $138,300
    2010$1,426 -1.7%$138,300
    2009$1,451 $138,300 +2.6%
    2007-- $134,800 +89.9%
    2006-- $71,000

    Find assessor info on the county website

    Neighborhood: Near Northside

    Nearby schools

    GreatSchools rating
    Get a cash offer in 3 minutes
    Find out how much your home could sell for in as little as 3 minutes with a no-obligation cash offer.
    Estimated market value
    $395,100
    Get a cash offer in 3 minutes
    Find out how much your home could sell for in as little as 3 minutes with a no-obligation cash offer.
    Estimated market value
    $395,100