Skip main navigation
Off market
  • $2,518,800

    519 W 23rd St APT 4, New York, NY 10011

    2beds
    1,696sqft
    Condo
    Built in 2005
    -- sqft lot
    $2,518,800 Zestimate®
    $1,485/sqft
    $13,351 Estimated rent

    Home value

    $2,518,800

    $2.27M - $2.80M

    $13,351/mo

    Zestimate® history
    Loading
    Loading...

    Owner options

    List your home for rent

    $13,351/mo

    Rent Zestimate®

    Find your next renter with Zillow Rental Manager. Plus, with online applications, you can quickly screen prospective tenants – for free.

    Learn more

    $13,351/mo

    Rent Zestimate®

    Refinance and save

    $17,345/mo

    Est. payment

    Refinancing to a lower rate could help reduce your monthly payments and save thousands over the life of the loan.

    See today's rates

    $17,345/mo

    Est. payment

    Explore your selling options

    Work with a Zillow partner agent

    Leverage their expertise and Zillow's premium Showcase listings to get your home seen by more buyers.

    Get started

    List with your own agent

    Get your home in front of millions of buyers by listing it on Zillow.

    Learn how to do it

    Sell it yourself

    Take full control of how buyers see your home on Zillow by listing For Sale by Owner (FSBO).

    List your home

    What's special

    Hudson river parkMotorized shadesStunning millworkPrivate keyed elevatorDouble sinksChelsea piersChelsea market

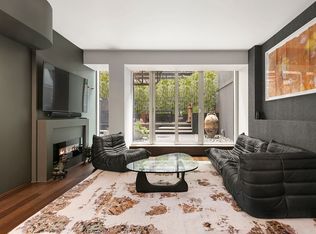
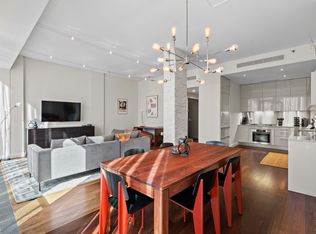
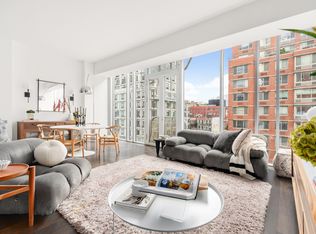
    OPEN HOUSES ARE BY APPT ONLY! A modern, sophisticated, and industrial-chic two-bedroom floor-through with lush views of the Highline in a boutique West Chelsea condominium. After entering directly into this residence redesigned by West Chin of WCA architecture from a private keyed elevator, one is welcomed by radiant natural light pouring through the south-facing floor-to-ceiling windows framing stunning views of West Chelsea and the treetops of the Highline park. Featuring a custom curved ceiling with recessed lighting, the open Italian kitchen is equipped with ample storage in stunning millwork, stainless steel countertops, and top-of-the-line appliances by Miele and Subzero (including a wine fridge). A Tom Dixon pendant chandelier hanging from a soaring hand plastered ceiling provides the perfect mood lighting for the spacious dining area, while a sculptural wall piece creates a seamless home for the television in the generous living space. Central AC, motorized shades, and in-wall/ceiling sound are throughout along with an in-wall subwoofer. A long gallery perfect for an art collector splendidly separates the living area from the sleeping quarters, resulting in wonderful privacy and flow. With Venitian plastered walls and its own terrace with unobstructed views, the primary suite easily accommodates king-sized furnishings and is equipped with multiple closets including a customized walk-in and another that has brilliantly been converted to a home office (but can easily be converted back). The ensuite primary bathroom features a Kohler deep soaking tub, separate tempered glass-enclosed shower stall with a teak floor, Toscoquattro ebony vanity with double sinks, and glass-tiled walls. The second bedroom is adjacent to another luxurious bathroom with a Zuma soaking tub and wall-mounted sink. Wide-plank wenge floors are throughout, and an in-unit washer/dryer and private basement storage unit are additional conveniences. Designed by architect Linda Roy, High Line 519 is situated within the gallery district of West Chelsea and features a video intercom system, bicycle storage, and a friendly superintendent who accepts packages and deliveries. With Hudson River Park, Hudson Yards, Chelsea Piers, Chelsea Market, and some of New York City's finest restaurants and hottest nightspots practically at your doorstep, this unbelievable location offers the perfect blend of lifestyle and convenience.

    This property is off market, which means it's not currently listed for sale or rent on Zillow. This may be different from what's available on other websites or public sources.
    Facts & features

    Interior

    Bedrooms & bathrooms
    • Bedrooms: 2
    • Bathrooms: 2
    • Full bathrooms: 2
    Cooling
    • Central
    Appliances
    • Included: Dishwasher, Dryer, Washer
    Interior area
    • Total interior livable area: 1,696 sqft

    Construction

    Type & style
    • Home type: Condo
    Condition
    • Year built: 2005

    Community & HOA

    HOA
    • Has HOA: Yes
    • HOA fee: $1,776 monthly
    Location
    • Region: New York

    Financial & listing details

    • Price per square foot: $1,485/sqft

    Price history

    DateEventPrice
    9/8/2022Sold$2,337,500-6.3%$1,378/sqft
    Source: StreetEasy #S1604095 Report a problem
    7/13/2022Pending sale$2,495,000$1,471/sqft
    Source: StreetEasy Report a problem
    6/15/2022Price change$2,495,000-10.9%$1,471/sqft
    Source: StreetEasy Report a problem
    5/9/2022Listed for sale$2,800,000$1,651/sqft
    Source: StreetEasy Report a problem
    1/30/2020Listing removed$8,500$5/sqft
    Source: Compass Report a problem
    12/29/2019Price change$8,500-5.5%$5/sqft
    Source: Compass Report a problem
    11/18/2019Price change$8,995-5.3%$5/sqft
    Source: Compass Report a problem
    11/8/2019Listed for rent$9,500$6/sqft
    Source: Compass Report a problem
    11/29/2016Sold$2,800,000$1,651/sqft
    Source: StreetEasy #S1224977 Report a problem

    Public tax history

    Tax history is unavailable.

    Neighborhood: Chelsea

    Nearby schools

    GreatSchools rating