Hovering Above the High Line — A One-of-a-Kind West Chelsea Loft
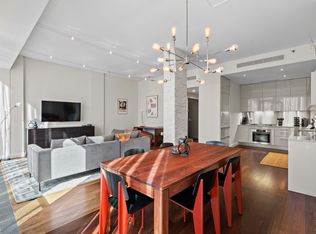
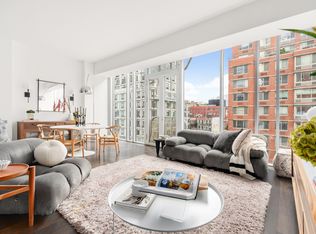
Poised directly above the High Line, this south-facing, full-floor two-bedroom, two-bathroom loft occupies a singular position in the heart of West Chelsea. Wrapped in extraordinary light and scale, the residence enjoys rare dual exposures, anchored by a private north-facing terrace overlooking the High Line’s landscaped gardens—a quiet, elevated outdoor retreat suspended above the city.
Accessed via a direct private elevator, the home has been renovated to the most exacting standards, where industrial character meets refined contemporary design. Extra-wide 7.5” Italian oak plank floors run throughout, complemented by solid wood doors with concealed hinges and magnetic closures. Floor-to-ceiling windows frame uninterrupted skyline and garden views, enhanced with discreet 3M UV-protection film that preserves light while ensuring interior comfort.
The chef’s kitchen is both sculptural and highly functional, featuring Italian lacquered cabinetry, a Cosentino Silestone counter and bar, Miele oven and hood, Viking gas range, Bosch dishwasher, and a Sub-Zero refrigerator with wine cooler. Both bathrooms are finished in oversized ceramic tile with sleek Gessi fixtures, offering a calm, spa-like counterpoint to the loft’s architectural scale.
The residence is fully outfitted with a Bosch washer and dryer, recessed ceiling speakers pre-wired for Sonos, Cat6 wiring, Verizon FiOS and Spectrum readiness, motorized Lutron shades, and a comprehensive smart lighting system. A modern access control system allows residents to remotely grant access to the building’s front entrance directly from their phone—ideal for secure package and delivery coordination—while maintaining controlled elevator access.
The boutique building offers attentive daily service with an on-site superintendent available Monday through Friday, overseeing building operations and deliveries, with on-call availability for evenings and weekends. Additional conveniences include secure key-fob access, private storage, bike storage, and seamless day-to-day logistics.
Moments from the Meatpacking District, Chelsea Market, Hudson Yards, and Chelsea Piers, this is a residence that quite literally floats above the city—defined by light, scale, and its unrivaled position on the High Line.
In contract
$2,995,000
519 W 23rd St APT 7, New York, NY 10011
2beds
1,700sqft
Condominium
Built in 2005
-- sqft lot
$2,849,900 Zestimate®
$1,762/sqft
$2,230/mo HOA
What's special
Motorized lutron shadesBosch dishwasherBosch washer and dryerComprehensive smart lighting systemViking gas rangeMiele oven and hood
- 198 days
- 34
- 0
Zillow last checked:
Listing updated:
Listed by:
Douglas Elliman 917-705-1864,
Frances Katzen
Source: StreetEasy,MLS#: S1812230
Facts & features
Interior
Bedrooms & bathrooms
- Bedrooms: 2
- Bathrooms: 2
- Full bathrooms: 2
Rooms
- Room types: Bike Room
Cooling
- Central Air
Appliances
- Included: Dishwasher, Washer/Dryer
Features
- Flooring: Hardwood
- Has fireplace: No
Interior area
- Total structure area: 1,700
- Total interior livable area: 1,700 sqft
Property
Features
- Patio & porch: Other
- Exterior features: Balcony
- Has view: Yes
- View description: City, Skyline
Details
- Special conditions: Resale
Construction
Type & style
- Home type: Condo
- Property subtype: Condominium
Condition
- Year built: 2005
Community & HOA
Community
- Subdivision: West Chelsea
HOA
- Has HOA: Yes
- Amenities included: Elevator(s)
- Services included: Maintenance
- HOA fee: $2,230 monthly
Location
- Region: New York
Financial & listing details
- Price per square foot: $1,762/sqft
- Annual tax amount: $29,544
- Date on market: 2/23/2026
Estimated market value
$2,849,900
$2.71M - $2.99M
Not available
Price history
| Date | Event | Price |
|---|---|---|
| 7/17/2026 | Contingent | $2,995,000$1,762/sqft |
Source: StreetEasy #S1812230 Report a problem | ||
| 2/23/2026 | Listed for sale | $2,995,000$1,762/sqft |
Source: StreetEasy #S1812230 Report a problem | ||
Public tax history
Tax history is unavailable.
Monthly payment
Climate risks
Neighborhood: Chelsea
Similar homes
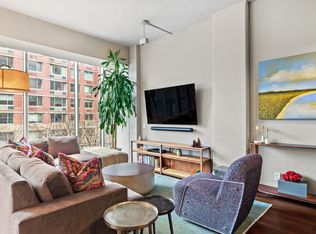
- $3,295,0002 bd2 ba1.4k sqftThe Chelsea Club, New York, NY 10011Active
 MLS ID #S1845484, Bethoney Shen At Nest Seekers, Listing by: Nest Seekers International. StreetEasy
 - $3,250,0002 bd3 ba1.7k sqft100 11th Ave APT 8D, New York, NY 10011Active
 MLS ID #S1827314, Richard Tayar, Listing by: Keller Williams NYC. StreetEasy
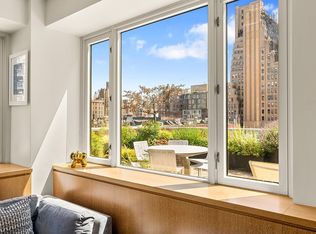
 - $2,750,0003 bd3 ba1.4k sqft305w16, New York, NY 10011Active
 MLS ID #S1835705, Patrick Mills, Listing by: CORE. StreetEasy
 - $2,850,0002 bd2 ba1.2k sqftForena, New York, NY 10011Active
 MLS ID #S1840992, Lei Chen, Listing by: Corcoran. StreetEasy
