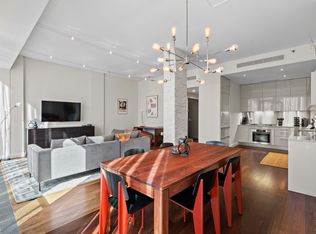
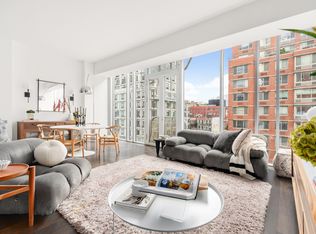
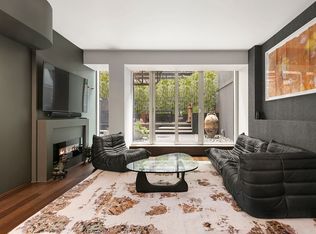
HOVERING ABOVE THE HIGHLINE...Penthouse B at Highline 519 is an extraordinary triplex CONDO residence with three (3) private outdoor spaces, three (3) bedrooms, and two and a half (2.5) bathrooms. The views and light are expansive with views over-looking High Line Park and vistas of the Downtown skyline to the South and the iconic buildings of the Midtown skyline and Hudson Yards to the North. The upper level of the home is an entertainer's paradise. Upon entry through the private elevator one is greeted by voluminous 13' ceilings and you are immediately struck by the South light through a wall of floor-to-ceiling windows. The dining area is sizable and measures approximately 15'8" x 10' with a built-in leather banquette and French doors that open into a South facing 150sf terrace for easy dining alfresco. Two (2) skylights filter light through the interior portion of the home which disperse light throughout the home. One of the skylights is featured in the modern kitchen which is sophisticated in design with white lacquered Varenna cabinetry and clean lines. The kitchen also features marble countertops with a stainless steel backsplash, Miele range with five (5) burner cooktop, Sub-Zero refrigerator and wine cooler, Bosch dishwasher, and concealed pull-out pantry storage. The dual entry kitchen leads to the living space which is anchored by a gas fireplace and a custom cocktail bar that will delight you and your guests. A handsome powder room is conveniently located off the living space. The lower level of the penthouse features the living quarters with two (2) bedrooms that face North and the Master bedroom which occupies the entire southern portion of the floor. The Master bedroom is grand in scale at 15' x 17'6" and has a large walk-in closet and Juliet balcony with views. The impressive en suite five (5) fixture bathroom is wrapped in Italian glass tiles which balanced by the warmth of in-laid teak floors and a floating dual vanity, soaking tub and separate shower. The second and third bedrooms on the opposite wing share a North facing balcony and are sizable in their own right, and share a secondary full bathroom with Washer/Dryer. The crowning piece of the home which is accessed through a floating staircase is the full private decked roof terrace that has the accoutrements of a built-in grill, sink, and outdoor televisions. To be enjoyed in all seasons with panoramic views in every direction. Other features of the home include oak hardwood flooring throughout, individual climate controls, private storage, video intercom and bike storage. The Highline 519 was the first new building completed adjacent to the High Line in 2005 and is an intimate collection of 11 homes. The project was executed by the award-winning architect Lindy Roy fusing contemporary architecture with European elegance. Located in the West Chelsea Gallery District and bounded by the Hudson River Park to the West, and several Michelin-starred restaurants and entertainment options abound. Call or e-mail today to schedule a private viewing of this unique offering!
This property is off market, which means it's not currently listed for sale or rent on Zillow. This may be different from what's available on other websites or public sources.