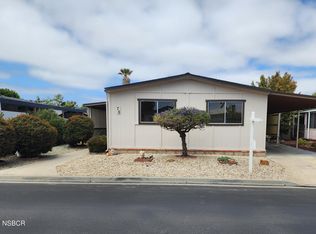
Introducing ''Casa Grande Retreat,'' nestled within the desirable Casa Grande Mobile Estates community. This spacious triple-wide home offers 2 bedrooms, 2 bathrooms, a covered 2-car carport, and nearby guest parking for added convenience. Inside, you're welcomed by a bright, open-concept living room featuring plush carpeting, abundant natural light, and an inviting flow that creates a comfortable everyday living environment. Just beyond, the family room serves as a cozy gathering space, complete with a fireplace, built-in shelving, a wet bar, large windows, and a ceiling fan--creating an ideal setting for entertaining or relaxing evenings at home. The kitchen is designed with functionality in mind, offering ample cabinetry and storage, cooktop, a built-in oven, dishwasher, and a window above the sink. The adjacent dining area connects seamlessly, making it well-suited for both daily use and entertaining. Continuing through the home, the primary suite features a spacious layout with a ceiling fan, generous closet space including a walk-in closet, and an en suite bathroom with a double vanity, soaking tub, walk-in shower, and additional cabinetry. Down the hall, an additional bedroom provides natural light and flexibility, along with a nearby full bathroom featuring a vanity, shower, and extra storage. A dedicated laundry area includes a sink and extensive cabinetry for added convenience. Step outside to a covered patio and private shed, offering a practical outdoor space for relaxation or storage. Casa Grande Mobile Estates residents enjoy a variety of amenities, including a clubhouse, pool, spa, pool hall, library, and meeting room. Space rent includes trash and sewer. Conveniently located with easy access to Highway 101, shopping, and dining, this home combines comfort, space, and accessibility.
Sold for $170,000
Zillow last checked:
Listing updated:
Bought with:
SM Non Member
Non member Santa Maria
Source: North Santa Barbara County MLS,MLS#: 26000949
Price history
| Date | Event | Price |
|---|---|---|
| 8/14/2026 | Sold | $170,000-8.1%$93/sqft |
Source:  North Santa Barbara County MLS #26000949 Report a problem North Santa Barbara County MLS #26000949 Report a problem | ||
| 8/3/2026 | Contingent | $185,000$101/sqft |
Source: North Santa Barbara County MLS #26000949 Report a problem | ||
| 5/19/2026 | Listed for sale | $185,000+2.8%$101/sqft |
Source: North Santa Barbara County MLS #26000949 Report a problem | ||
| 10/7/2025 | Listing removed | $180,000$98/sqft |
Source:  CLAW #25536913 Report a problem CLAW #25536913 Report a problem | ||
| 6/29/2025 | Listed for sale | $180,000$98/sqft |
Source: North Santa Barbara County MLS #25000921 Report a problem | ||
| 6/4/2025 | Listing removed | $180,000$98/sqft |
Source: North Santa Barbara County MLS #25000921 Report a problem | ||
| 5/9/2025 | Listed for sale | $180,000+93.5%$98/sqft |
Source: North Santa Barbara County MLS #25000921 Report a problem | ||
| 1/19/2018 | Listing removed | $1,495$1/sqft |
Source: PLUS PROPERTY MANAGEMENT SANTA MARIA Report a problem | ||
| 1/18/2018 | Listed for rent | $1,495$1/sqft |
Source: PLUS PROPERTY MANAGEMENT SANTA MARIA Report a problem | ||
| 12/11/2017 | Listing removed | $93,000$51/sqft |
Source: CENTURY 21 Hometown Realty #1702088 Report a problem | ||
| 11/28/2017 | Pending sale | $93,000$51/sqft |
Source: CENTURY 21 Hometown Realty #1702088 Report a problem | ||
| 11/14/2017 | Price change | $93,000-2.1%$51/sqft |
Source: CENTURY 21 Hometown Realty #1702088 Report a problem | ||
| 10/30/2017 | Listed for sale | $95,000$52/sqft |
Source: CENTURY 21 Hometown Realty #1702088 Report a problem | ||
Nearby homes
- $289,9002 bd2 ba1.4k sqft519 W Taylor St SPACE 12, Santa Maria, CA 93458Sold
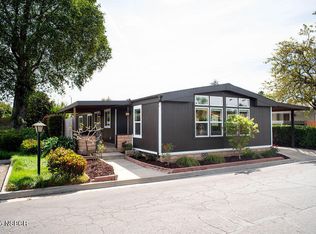
- $150,0002 bd2 ba1.1k sqft519 W Taylor St SPACE 13, Santa Maria, CA 93458Sold
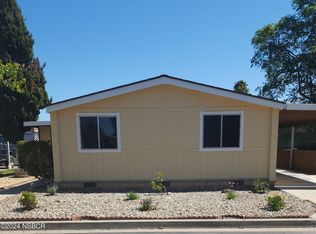
- $260,0002 bd2 ba1.1k sqft519 W Taylor St SPACE 55, Santa Maria, CA 93458Sold
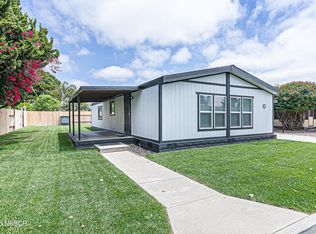
- $105,0002 bd2 ba1.4k sqft519 W Taylor St SPACE 76, Santa Maria, CA 93458Sold