Skip main navigation
Closed
  • Price Unknown

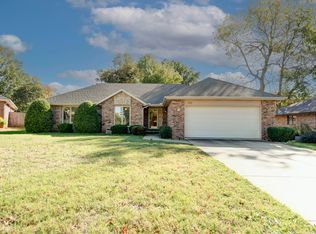
    519 W Woodland Street, Springfield, MO 65807

    3beds
    1,435sqft
    Single Family Residence
    Built in 1962
    0.49 Acres Lot
    $252,100 Zestimate®
    $--/sqft
    $1,638 Estimated rent

    Home value

    $252,100

    $229,000 - $277,000

    $1,638/mo

    Zestimate® history
    Loading
    Loading...

    Owner options

    List your home for rent

    $1,638/mo

    Rent Zestimate®

    Find your next renter with Zillow Rental Manager. Plus, with online applications, you can quickly screen prospective tenants – for free.

    Learn more

    $1,638/mo

    Rent Zestimate®

    Refinance and save

    Refinancing to a lower rate could help reduce your monthly payments and save thousands over the life of the loan.

    See today's rates

    Explore your selling options

    Work with a Zillow partner agent

    Leverage their expertise and Zillow's premium Showcase listings to get your home seen by more buyers.

    Get started

    List with your own agent

    Get your home in front of millions of buyers by listing it on Zillow.

    Learn how to do it

    Sell it yourself

    Take full control of how buyers see your home on Zillow by listing For Sale by Owner (FSBO).

    List your home

    What's special

    Wood-burning fireplaceGranite countertopsClassic clawfoot tubOriginal hardwood floorsWalk-in showerPlenty of cabinet spaceStainless appliances
    This 3 bedroom, 2 bath home with a 2 car garage offers just over 1,400 square feet and sits on a rare half-acre lot right in town -- something you don't come across very often. You get the space to spread out while still having quick access to restaurants, shopping, and everyday conveniences.Inside, the living room features original hardwood floors and a wood-burning fireplace that makes the space feel warm and inviting. Those same hardwoods continue into the bedrooms, adding character you simply don't see in many homes today. The kitchen has been updated with granite countertops, stainless appliances, and plenty of cabinet space.The primary bedroom includes its own bathroom with a walk-in shower. The second full bath offers a classic clawfoot tub that adds charm and personality. Several major updates have already been handled for you, including newer windows within the last two years, a roof replaced around 2020, and a brand new water heater in 2025.Step outside and you'll really appreciate the space this property offers. The 1/2 acre fenced backyard provides room to enjoy the outdoors, and the 24-foot above-ground pool with surrounding deck is perfect for summer gatherings. There's also a large 10x35 shop with power and concrete floors, ideal for storage, hobbies, or a workspace.It's a well-cared-for home with character, practical updates, and the kind of lot size that's hard to find in town.

    Zillow last checked:

    Listing updated:

    Listed by:

    Morgan Spillman 417-830-4268,

    RE/MAX House of Brokers

    Bought with:

    Beth A Lindstrom, 2014040995

    Murney Associates - Primrose

    Sandra K Schmidly, 2004016195

    Murney Associates - Primrose

    Source: SOMOMLS as distributed by MLS GRID,MLS#: 60316568MLS Logo

    Facts & features

    Interior

    Bedrooms & bathrooms
    • Bedrooms: 3
    • Bathrooms: 2
    • Full bathrooms: 2
    Heating
    • Forced Air, Natural Gas
    Cooling
    • Central Air
    Appliances
    • Included: Dishwasher, Gas Water Heater, Free-Standing Electric Oven, Disposal
    • Laundry: Main Level, W/D Hookup
    Features
    • High Speed Internet, Internet - Fiber Optic, Other Counters, Granite Counters, Walk-in Shower
    • Flooring: Hardwood, Tile
    • Windows: Double Pane Windows
    • Has basement: No
    • Attic: Pull Down Stairs
    • Has fireplace: Yes
    • Fireplace features: Wood Burning
    Interior area
    • Total structure area: 1,435
    • Total interior livable area: 1,435 sqft
    • Finished area above ground: 1,435
    • Finished area below ground: 0

    Property

    Parking
    • Total spaces: 3
    • Parking features: Driveway
    • Attached garage spaces: 3
    • Has uncovered spaces: Yes
    Features
    • Levels: One
    • Stories: 1
    • Patio & porch: Deck
    • Exterior features: Rain Gutters
    • Pool features: Above Ground
    • Fencing: Privacy,Chain Link
    Lot
    • Size: 0.49 Acres
    Details
    • Parcel number: 1802110029

    Construction

    Type & style
    • Home type: SingleFamily
    • Architectural style: Ranch
    • Property subtype: Single Family Residence
    Materials
    • Brick, Vinyl Siding
    • Foundation: Crawl Space
    • Roof: Composition
    Condition
    • Year built: 1962

    Utilities & green energy

    • Sewer: Public Sewer
    • Water: Public

    Community & neighborhood

    Location
    • Region: Springfield
    • Subdivision: N/A

    Other

    Other facts
    • Listing terms: Cash,VA Loan,FHA,Conventional
    • Road surface type: Asphalt

    Price history

    DateEventPrice
    4/9/2026Sold--
    Source: SOMOMLS as distributed by MLS GRID #60316568 Report a problem
    3/4/2026Pending sale$249,900$174/sqft
    Source: SOMOMLS as distributed by MLS GRID #60316568 Report a problem
    3/2/2026Listed for sale$249,900+117.3%$174/sqft
    Source: SOMOMLS as distributed by MLS GRID #60316568 Report a problem
    7/2/2015Sold--
    Source: Agent Provided Report a problem
    6/19/2015Pending sale$115,000$80/sqft
    Source: Premier Realty #60026226 Report a problem
    6/19/2015Listed for sale$115,000$80/sqft
    Source: Premier Realty #60026226 Report a problem

    Public tax history

    YearProperty taxesTax assessment
    2025$1,132 +0%$24,040 +14%
    2024$1,132 +0.6%$21,090
    2023$1,125 +7.6%$21,090 +10.1%
    2022$1,046 +0%$19,150
    2021$1,046 -2.3%$19,150 +2.1%
    2020$1,071 +2%$18,750 -0.9%
    2018$1,050 +1%$18,920 -0.2%
    2017$1,039 $18,960
    2016$1,039 $18,960
    2015$1,039 +0.9%$18,960
    2014$1,030 $18,960 -8.7%
    2012-- $20,770
    2011-- $20,770 +4%
    2010-- $19,970 +7.3%
    2006$689 $18,620
    2005$689 +3.4%$18,620 +26.4%
    2004$667 +0.4%$14,730
    2003$664 +1.5%$14,730
    2002$654 +0.1%$14,730
    2001$654 $14,730

    Find assessor info on the county website

    Neighborhood: Mark Twain

    Nearby schools

    GreatSchools rating
    Schools provided by the listing agent
    • Elementary: SGF-Holland
    • Middle: SGF-Jarrett
    • High: SGF-Parkview

    Source: SOMOMLS as distributed by MLS GRID. This data may not be complete. We recommend contacting the local school district to confirm school assignments for this home.

    Sell for more on Zillow
    Get a Zillow Showcase℠ listing at no additional cost and you could sell for .
    $252,100
    2% more
    +$5,042
    With Zillow Showcase(estimated)
    $257,142