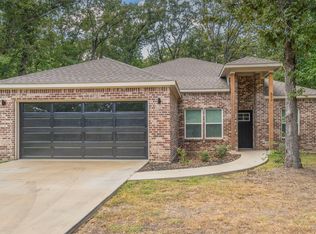
This modern brick residence offers 1,686 sq ft of beautifully designed living space, featuring 3 spacious bedrooms and 2 elegant bathrooms. As you step inside, you’ll be greeted by luxurious LVP flooring that flows throughout the open-concept layout, combining style and durability.
The heart of the home is the stunning kitchen, boasting exquisite quartz countertops, custom cabinets that reach the ceiling, and unique tile work that elevate both aesthetics and functionality.
Each bedroom is filled with natural light and ample space, perfect for relaxation or productivity. The bathrooms showcase contemporary fixtures and finishes, creating a spa-like atmosphere for your daily retreat.
With direct access to the lake and located in the sought-after Beachwood Estates community, you’ll enjoy a perfect blend of tranquility and convenience with easy access to local amenities. Don’t miss the chance to make this stunning new construction your own!
Sold
Price Unknown
519 Waterboard Dr, Trinidad, TX 75163
3beds
1,686sqft
Single Family Residence
Built in 2024
7,135 Square Feet Lot
$303,400 Zestimate®
$--/sqft
$2,192 Estimated rent
Home value
$303,400
$282,000 - $328,000
$2,192/mo
Zestimate® history
Owner options
List your home for rent
$2,192/mo
Rent Zestimate®
Find your next renter with Zillow Rental Manager. Plus, with online applications, you can quickly screen prospective tenants – for free.
$2,192/mo
Rent Zestimate®
Refinance and save
$302/mo
Est. payment
Refinancing to a lower rate could help reduce your monthly payments and save thousands over the life of the loan.
$302/mo
Est. payment
Explore your selling options
Work with a Zillow partner agent
Leverage their expertise and Zillow's premium Showcase listings to get your home seen by more buyers.
Get startedList with your own agent
Get your home in front of millions of buyers by listing it on Zillow.
Learn how to do itSell it yourself
Take full control of how buyers see your home on Zillow by listing For Sale by Owner (FSBO).
List your homeWhat's special
Contemporary fixtures and finishesFilled with natural lightSpa-like atmosphereLuxurious lvp flooringExquisite quartz countertopsStunning kitchenUnique tile work
Zillow last checked:
Listing updated:
Listed by:
Blaire Dominguez 0793407 888-455-6040,
Fathom Realty, LLC 888-455-6040
Bought with:
Doug Woolsey
Century 21 Mike Bowman, Inc.
Source: NTREIS,MLS#: 20762419
Facts & features
Interior
Bedrooms & bathrooms
- Bedrooms: 3
- Bathrooms: 2
- Full bathrooms: 2
Primary bedroom
- Features: Ceiling Fan(s)
- Level: First
Appliances
- Included: Dishwasher, Electric Range, Electric Water Heater, Disposal
Features
- Built-in Features, Walk-In Closet(s)
- Has basement: No
- Number of fireplaces: 1
- Fireplace features: Electric
Interior area
- Total interior livable area: 1,686 sqft
Property
Parking
- Total spaces: 2
- Parking features: Driveway, Garage, Garage Door Opener
- Attached garage spaces: 2
- Has uncovered spaces: Yes
Features
- Levels: One
- Stories: 1
- Pool features: None
Lot
- Size: 7,135 Square Feet
Details
- Parcel number: 235592
Construction
Type & style
- Home type: SingleFamily
- Architectural style: Detached
- Property subtype: Single Family Residence
Materials
- Brick
Condition
- New construction: Yes
- Year built: 2024
Utilities & green energy
- Sewer: Sewer Tap Paid
- Water: Rural, Water Tap Paid
- Utilities for property: Electricity Connected, Sewer Available, Water Available
Community & HOA
Community
- Subdivision: Beachwood Estates
HOA
- Has HOA: Yes
- Services included: Security, Trash
- HOA fee: $302 annually
- HOA name: Beachwood Estates POA
- HOA phone: 972-674-3791
Location
- Region: Trinidad
Financial & listing details
- Date on market: 10/24/2024
- Cumulative days on market: 127 days
- Electric utility on property: Yes
Price history
| Date | Event | Price |
|---|---|---|
| 4/4/2025 | Sold | -- |
Source: NTREIS #20762419 Report a problem | ||
| 3/1/2025 | Pending sale | $310,000$184/sqft |
Source: NTREIS #20762419 Report a problem | ||
| 10/24/2024 | Listed for sale | $310,000$184/sqft |
Source: NTREIS #20762419 Report a problem | ||
Public tax history
Tax history is unavailable.
Neighborhood: 75163
Nearby homes
- $--4 bd2 ba1.7k sqft523 Waterboard Dr, Trinidad, TX 75163Sold
- $18,000-- bd-- ba-- sqftWater Board Dr, Trinidad, TX 75163Off Market
- $18,000-- bd-- ba-- sqftBar T Pkwy, Trinidad, TX 75163Off Market
- $--6,185.52 Square FeetWater Board Dr, Trinidad, TX 75163Sold
- $--3 bd2 ba1.5k sqft509 Waterboard Dr, Trinidad, TX 75163Sold
- $10,000-- bd-- ba-- sqftMorning Dove Rd, Trinidad, TX 75163Off Market
- $308,3003 bd2 ba1.6k sqft202 Morning Dove Rd, Trinidad, TX 75163Off Market
- $139,500-- bd-- ba-- sqftDogwood Ct, Trinidad, TX 75163Off Market
Nearby schools
GreatSchools rating
- 9/10Tool Elementary SchoolGrades: PK-4Distance: 3.6 mi
- 5/10Malakoff Middle SchoolGrades: 7-8Distance: 6.8 mi
- 6/10Malakoff High SchoolGrades: 9-12Distance: 7 mi
Schools provided by the listing agent
- Elementary: Tool
- Middle: Malakoff
- High: Malakoff
- District: Malakoff ISD
Source: NTREIS. This data may not be complete. We recommend contacting the local school district to confirm school assignments for this home.
Get a cash offer in 3 minutes
Find out how much your home could sell for in as little as 3 minutes with a no-obligation cash offer.
Estimated market value
$303,400
Get a cash offer in 3 minutes
Find out how much your home could sell for in as little as 3 minutes with a no-obligation cash offer.
Estimated market value
$303,400
- Texas
- Henderson County
- Trinidad
- 75163
- 519 Waterboard Dr
Nearby cities
Nearby zip codes
Other Trinidad Topics
