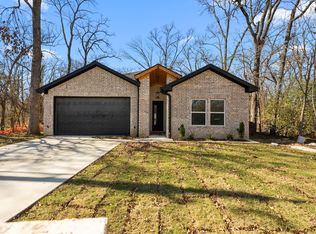
Introducing this stunning custom-built home completed in 2023, perfectly designed to blend modern luxury with comfort. Boasting four generously sized bedrooms and two beautifully appointed bathrooms, this all-brick home offers a seamless open-concept layout. The kitchen, a true centerpiece, features a large island that’s perfect for entertaining or enjoying everyday meals. High tray ceilings, recessed lighting, and fine-line trim-work add elegance, while ceiling fans and solid surface countertops enhance the practicality of the space. Nestled among mature trees and lush foliage, this home is part of the prestigious Beachwood Estate Property Owners Association. Residents enjoy exclusive access to Cedar Creek Reservoir, including amenities such as a playground, clubhouse, community swimming pool, tennis and pickleball courts, and direct lake access. This property is a perfect retreat for those who appreciate the charm of nature combined with the sophistication of modern living.
Sold
Price Unknown
523 Waterboard Dr, Trinidad, TX 75163
4beds
1,768sqft
Single Family Residence
Built in 2023
7,143 Square Feet Lot
$250,200 Zestimate®
$--/sqft
$1,907 Estimated rent
Home value
$250,200
$210,000 - $298,000
$1,907/mo
Zestimate® history
Owner options
List your home for rent
$1,907/mo
Rent Zestimate®
Find your next renter with Zillow Rental Manager. Plus, with online applications, you can quickly screen prospective tenants – for free.
$1,907/mo
Rent Zestimate®
Refinance and save
$400/mo
Est. payment
Refinancing to a lower rate could help reduce your monthly payments and save thousands over the life of the loan.
$400/mo
Est. payment
Explore your selling options
Work with a Zillow partner agent
Leverage their expertise and Zillow's premium Showcase listings to get your home seen by more buyers.
Get startedList with your own agent
Get your home in front of millions of buyers by listing it on Zillow.
Learn how to do itSell it yourself
Take full control of how buyers see your home on Zillow by listing For Sale by Owner (FSBO).
List your homeWhat's special
Zillow last checked:
Listing updated:
Listed by:
Steven Kirkpatrick,
RE/MAX Great Place 254-933-0500
Bought with:
Non-Mls Member
NON MLS
Source: NTREIS,MLS#: 20704252
Facts & features
Interior
Bedrooms & bathrooms
- Bedrooms: 4
- Bathrooms: 2
- Full bathrooms: 2
Primary bedroom
- Features: Ceiling Fan(s), Dual Sinks, Walk-In Closet(s)
- Level: First
Bedroom
- Features: Walk-In Closet(s)
- Level: First
Bedroom
- Features: Walk-In Closet(s)
- Level: First
Bedroom
- Features: Walk-In Closet(s)
- Level: First
Primary bathroom
- Features: Dual Sinks, Separate Shower
- Level: First
Dining room
- Level: First
Other
- Level: First
Kitchen
- Features: Breakfast Bar, Kitchen Island, Pantry, Solid Surface Counters
- Level: First
Living room
- Features: Ceiling Fan(s)
- Level: First
Heating
- Central, Electric
Cooling
- Central Air, Electric
Appliances
- Included: Dishwasher, Electric Range
- Laundry: Laundry in Utility Room
Features
- Kitchen Island, Open Floorplan, Pantry, Walk-In Closet(s)
- Flooring: Carpet, Ceramic Tile, Vinyl
- Has basement: No
- Has fireplace: No
Interior area
- Total interior livable area: 1,768 sqft
Property
Parking
- Total spaces: 2
- Parking features: Driveway
- Attached garage spaces: 2
- Has uncovered spaces: Yes
Features
- Levels: One
- Stories: 1
- Pool features: None, Community
- Fencing: Chain Link
Lot
- Size: 7,143 Square Feet
- Dimensions: 60 x 119
- Features: Many Trees
Details
- Parcel number: 21150000215060
Construction
Type & style
- Home type: SingleFamily
- Architectural style: Detached
- Property subtype: Single Family Residence
Materials
- Brick, Frame
- Foundation: Slab
- Roof: Composition
Condition
- Year built: 2023
Utilities & green energy
- Sewer: Public Sewer
- Utilities for property: Sewer Available
Community & HOA
Community
- Features: Boat Facilities, Clubhouse, Dock, Fishing, Other, Playground, Pool, Tennis Court(s)
- Subdivision: Beachwood Estates Sec E
HOA
- Has HOA: Yes
- Services included: Association Management
- HOA fee: $400 annually
- HOA name: Blue Hawk Management
- HOA phone: 972-674-3791
Location
- Region: Trinidad
Financial & listing details
- Annual tax amount: $181
- Date on market: 8/15/2024
- Cumulative days on market: 172 days
- Listing terms: Cash,Conventional,FHA,Texas Vet,USDA Loan,VA Loan
- Road surface type: Asphalt
Price history
| Date | Event | Price |
|---|---|---|
| 3/14/2025 | Sold | -- |
Source: NTREIS #20704252 Report a problem | ||
| 2/24/2025 | Pending sale | $260,000$147/sqft |
Source:  Central Texas MLS #553896 Report a problem Central Texas MLS #553896 Report a problem | ||
| 2/17/2025 | Contingent | $260,000$147/sqft |
Source: NTREIS #20704252 Report a problem | ||
| 2/17/2025 | Pending sale | $260,000$147/sqft |
Source:  WMLS #224937 Report a problem WMLS #224937 Report a problem | ||
| 1/24/2025 | Price change | $260,000-5.5%$147/sqft |
Source: NTREIS #20704252 Report a problem | ||
| 10/22/2024 | Listed for sale | $275,000$156/sqft |
Source: Central Texas MLS #553896 Report a problem | ||
| 10/15/2024 | Pending sale | $275,000$156/sqft |
Source: Henderson County BOR #107443 Report a problem | ||
| 9/11/2024 | Price change | $275,000-5.2%$156/sqft |
Source: Central Texas MLS #553896 Report a problem | ||
| 8/28/2024 | Price change | $290,000-3.3%$164/sqft |
Source: Henderson County BOR #107443 Report a problem | ||
| 8/14/2024 | Listed for sale | $300,000+0%$170/sqft |
Source: Henderson County BOR #107443 Report a problem | ||
| 8/4/2024 | Listing removed | -- |
Source: NTREIS #20563332 Report a problem | ||
| 6/14/2024 | Price change | $299,999-6.8%$170/sqft |
Source: Henderson County BOR #105506 Report a problem | ||
| 5/24/2024 | Price change | $322,000-0.3%$182/sqft |
Source: NTREIS #20563332 Report a problem | ||
| 5/21/2024 | Price change | $323,000-0.6%$183/sqft |
Source: NTREIS #20563332 Report a problem | ||
| 3/23/2024 | Price change | $325,000+16.5%$184/sqft |
Source: NTREIS #20563332 Report a problem | ||
| 7/8/2023 | Pending sale | $279,000$158/sqft |
Source: NTREIS #20337693 Report a problem | ||
| 6/14/2023 | Price change | $279,000-11.4%$158/sqft |
Source: NTREIS #20337693 Report a problem | ||
| 6/7/2023 | Price change | $315,000-8.7%$178/sqft |
Source: NTREIS #20337693 Report a problem | ||
| 5/25/2023 | Listed for sale | $345,000$195/sqft |
Source: NTREIS #20337693 Report a problem | ||
Public tax history
Tax history is unavailable.
Neighborhood: 75163
Nearby homes
- $--3 bd2 ba1.6k sqft519 Waterboard Dr, Trinidad, TX 75163Sold
- $18,000-- bd-- ba-- sqftBar T Pkwy, Trinidad, TX 75163Off Market
- $18,000-- bd-- ba-- sqftWater Board Dr, Trinidad, TX 75163Off Market
- $--6,185.52 Square FeetWater Board Dr, Trinidad, TX 75163Sold
- $--3 bd2 ba1.5k sqft509 Waterboard Dr, Trinidad, TX 75163Sold
- $10,000-- bd-- ba-- sqftMorning Dove Rd, Trinidad, TX 75163Off Market
- $302,7003 bd2 ba1.6k sqft202 Morning Dove Rd, Trinidad, TX 75163Off Market
- $139,500-- bd-- ba-- sqftDogwood Ct, Trinidad, TX 75163Off Market
Nearby schools
GreatSchools rating
- 9/10Tool Elementary SchoolGrades: PK-4Distance: 3.6 mi
- 5/10Malakoff Middle SchoolGrades: 7-8Distance: 6.8 mi
- 6/10Malakoff High SchoolGrades: 9-12Distance: 7 mi
Schools provided by the listing agent
- Elementary: Malakoff
- Middle: Malakoff
- High: Malakoff
- District: Malakoff ISD
Source: NTREIS. This data may not be complete. We recommend contacting the local school district to confirm school assignments for this home.
Get a cash offer in 3 minutes
Find out how much your home could sell for in as little as 3 minutes with a no-obligation cash offer.
Estimated market value
$250,200
Get a cash offer in 3 minutes
Find out how much your home could sell for in as little as 3 minutes with a no-obligation cash offer.
Estimated market value
$250,200
- Texas
- Henderson County
- Trinidad
- 75163
- 523 Waterboard Dr
Nearby cities
Nearby zip codes
Other Trinidad Topics
