One or more photo(s) has been virtually staged. Welcome to this beautifully updated Bougainvilla Designer home (floor plan in attachments) situated between 466 and 466a, located in the sought-after Village of Bonnie Brook, a well-established designer neighborhood in The Villages. This 3-bedroom, 2-bath home with a 2-car garage offers the perfect blend of comfort, style, and peace of mind. Built in 2003 and completely remodeled in 2022, this home features major upgrades including a new roof, HVAC system, and gas hot water heater, giving you confidence for years to come. Inside, you’ll find engineered wood flooring and luxury vinyl tile throughout, complemented by granite countertops, new appliances, and soft-close cabinetry. The kitchen is thoughtfully designed with pull-out shelving and a corner lazy Susan for maximum functionality. The spacious primary suite offers stacking sliding glass doors that open directly to the enclosed lanai, creating a seamless indoor-outdoor living experience. The front guest bedroom includes a convenient Murphy bed with built-in storage, as well as additional built in cabinetry making it ideal for visitors or a flexible office space. Enjoy Florida living year-round in the enclosed lanai, designed with three separate sections to accommodate all weather conditions. Additional features include plantation shutters throughout, a decorative driveway, and a fully landscaped yard that enhances the home’s curb appeal and a quiet back yard with a privacy wall and no rear neighbors. Behind the privacy wall and set back is the postal station for Tall Trees. iI addition to a PAID BOND, a 2014 Yamaha golf cart is included, making it easy to start enjoying The Villages lifestyle right away. This is a move-in ready home with exceptional upgrades in a prime location. Come see what makes this property truly special.
Sold for $374,900
$374,900
519 WESTON MANOR DRIVE, THE VILLAGES, FL 32162
3beds
1,505sqft
Single Family Residence
Built in 2003
6,780 Square Feet Lot
$374,800 Zestimate®
$249/sqft
$2,819 Estimated rent
Home value
$374,800
$356,000 - $394,000
$2,819/mo
Zestimate® history
Owner options
List your home for rent
$2,819/mo
Rent Zestimate®
Find your next renter with Zillow Rental Manager. Plus, with online applications, you can quickly screen prospective tenants – for free.
$2,819/mo
Rent Zestimate®
Refinance and save
$2,386/mo
Est. payment
Refinancing to a lower rate could help reduce your monthly payments and save thousands over the life of the loan.
$2,386/mo
Est. payment
Explore your selling options
Work with a Zillow partner agent
Leverage their expertise and Zillow's premium Showcase listings to get your home seen by more buyers.
Get startedList with your own agent
Get your home in front of millions of buyers by listing it on Zillow.
Learn how to do itSell it yourself
Take full control of how buyers see your home on Zillow by listing For Sale by Owner (FSBO).
List your homeWhat's special
New roofGranite countertopsNew appliancesSpacious primary suiteEngineered wood flooringLuxury vinyl tile throughoutPlantation shutters throughout
Zillow last checked:
Listing updated:
Listed by:
Karen Mercer 352-406-1769,
WORTH CLARK REALTY 352-988-7777
Bought with:
Dena Manning, 3211230
EXP REALTY LLC
Source: Stellar MLS,MLS#: G5109687 Originating MLS: Orlando Regional
Originating MLS: Orlando Regional
Facts & features
Interior
Bedrooms & bathrooms
- Bedrooms: 3
- Bathrooms: 2
- Full bathrooms: 2
Primary bedroom
- Features: Walk-In Closet(s)
- Level: First
Primary bathroom
- Features: Split Vanities, Linen Closet
- Level: First
Bathroom 2
- Features: Linen Closet
- Level: First
Bathroom 2
- Features: Built-in Closet
- Level: First
Bathroom 3
- Features: Built-in Closet
- Level: First
Balcony porch lanai
- Features: Other
- Level: First
- Area: 414 Square Feet
- Dimensions: 9x46
Dining room
- Level: First
Florida room
- Level: First
Kitchen
- Level: First
Living room
- Level: First
Heating
- Heat Pump
Cooling
- Central Air
Appliances
- Included: Oven, Cooktop, Dishwasher, Disposal, Dryer, Electric Water Heater, Ice Maker, Microwave, Refrigerator, Washer
- Laundry: Gas Dryer Hookup, Inside, Laundry Room, Washer Hookup
Features
- Built-in Features, Ceiling Fan(s), High Ceilings, Open Floorplan, Primary Bedroom Main Floor, Solid Wood Cabinets, Walk-In Closet(s)
- Flooring: Engineered Hardwood, Luxury Vinyl
- Doors: Sliding Doors
- Has fireplace: No
Interior area
- Total structure area: 1,601
- Total interior livable area: 1,505 sqft
Property
Parking
- Total spaces: 2
- Parking features: Garage - Attached
- Attached garage spaces: 2
Features
- Levels: One
- Stories: 1
- Exterior features: Courtyard, Irrigation System, Rain Gutters
Lot
- Size: 6,780 Square Feet
- Dimensions: 60 x 113
Details
- Parcel number: D16E087
- Zoning: R1
- Special conditions: None
Construction
Type & style
- Home type: SingleFamily
- Property subtype: Single Family Residence
Materials
- Vinyl Siding
- Foundation: Slab
- Roof: Shingle
Condition
- New construction: No
- Year built: 2003
Utilities & green energy
- Sewer: Public Sewer
- Water: None
- Utilities for property: Cable Connected, Electricity Connected, Fire Hydrant, Natural Gas Connected, Public, Sewer Connected, Street Lights, Underground Utilities, Water Connected
Community & HOA
Community
- Pet fee: $0 monthly
- Senior community: Yes
- Subdivision: VILLAGES OF SUMTER
HOA
- Has HOA: No
- Amenities included: Basketball Court, Clubhouse, Fitness Center, Gated, Golf Course, Pickleball Court(s), Pool, Tennis Court(s)
Location
- Region: The Villages
Financial & listing details
- Price per square foot: $249/sqft
- Tax assessed value: $313,860
- Annual tax amount: $3,043
- Date on market: 3/26/2026
- Cumulative days on market: 21 days
- Listing terms: Cash,Conventional,FHA,VA Loan
- Ownership: Fee Simple
- Total actual rent: 0
- Electric utility on property: Yes
- Road surface type: Paved
Price history
| Date | Event | Price |
|---|---|---|
| 5/29/2026 | Sold | $374,900$249/sqft |
Source:  Stellar MLS #G5109687 Report a problem Stellar MLS #G5109687 Report a problem | ||
| 4/20/2026 | Pending sale | $374,900$249/sqft |
Source: Stellar MLS #G5109687 Report a problem | ||
| 3/30/2026 | Listed for sale | $374,900$249/sqft |
Source: Stellar MLS #G5109687 Report a problem | ||
| 3/28/2026 | Pending sale | $374,900$249/sqft |
Source: Stellar MLS #G5109687 Report a problem | ||
| 3/26/2026 | Listed for sale | $374,900+72.4%$249/sqft |
Source: Stellar MLS #G5109687 Report a problem | ||
| 3/10/2011 | Sold | $217,500$145/sqft |
Source: Public Record Report a problem | ||
Public tax history
| Year | Property taxes | Tax assessment |
|---|---|---|
| 2025 | $3,044 +0.9% | $198,320 +2.9% |
| 2024 | $3,016 +7.9% | $192,740 +3% |
| 2023 | $2,795 +0.4% | $187,130 +3% |
| 2022 | $2,784 -3.8% | $181,680 +3% |
| 2021 | $2,894 -4.9% | $176,390 +1.4% |
| 2020 | $3,043 | $173,960 +2.3% |
| 2019 | $3,043 -0.1% | $170,050 +1.9% |
| 2018 | $3,046 +6.3% | $166,880 +2.1% |
| 2017 | $2,864 -0.4% | $163,450 +2.1% |
| 2016 | $2,876 +1.3% | $160,090 +0.7% |
| 2015 | $2,838 -0.6% | $158,980 +0.8% |
| 2014 | $2,856 -1.7% | $157,720 +1.5% |
| 2013 | $2,903 | $155,390 +1.7% |
| 2012 | -- | $152,800 -0.6% |
| 2011 | -- | $153,757 +0.9% |
| 2010 | -- | $152,423 +2.7% |
| 2009 | -- | $148,416 +0.1% |
| 2008 | -- | $148,268 +3.3% |
| 2007 | -- | $143,496 +2.5% |
| 2006 | -- | $139,997 +3% |
| 2005 | -- | $135,920 +3% |
| 2004 | -- | $131,962 |
Find assessor info on the county website
Neighborhood: 32162
Nearby homes
- $523,100-- bd-- ba2k sqft515 Weston Manor Dr, The Villages, FL 32162Off Market
- $460,000-- bd-- ba1.8k sqft523 Weston Manor Dr, The Villages, FL 32162Off Market
- $494,7003 bd2 ba1.7k sqft511 Weston Manor Dr, The Villages, FL 32162Off Market
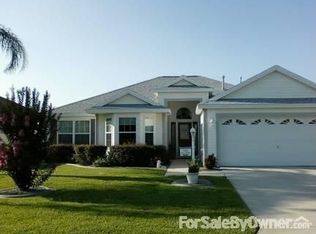
- $402,3003 bd2 ba1.8k sqft518 Weston Manor Dr, The Villages, FL 32162Off Market
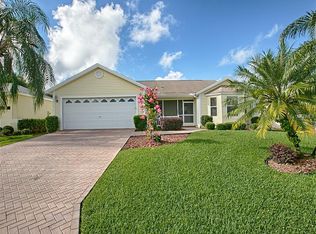
- $692,3003 bd2 ba2k sqft527 Weston Manor Dr, The Villages, FL 32162Off Market
- $427,000-- bd2 ba1.7k sqft522 Weston Manor Dr, The Villages, FL 32162Off Market
- $398,100-- bd-- ba1.7k sqft514 Weston Manor Dr, The Villages, FL 32162Off Market
- $415,300-- bd-- ba2k sqft507 Weston Manor Dr, The Villages, FL 32162Off Market
Nearby schools
GreatSchools rating
- 8/10Wildwood Elementary SchoolGrades: PK-5Distance: 4.9 mi
- 3/10Wildwood Middle/ High SchoolGrades: 6-12Distance: 4.8 mi
Get a cash offer in 3 minutes
Find out how much your home could sell for in as little as 3 minutes with a no-obligation cash offer.
Estimated market value
$374,800
Get a cash offer in 3 minutes
Find out how much your home could sell for in as little as 3 minutes with a no-obligation cash offer.
Estimated market value
$374,800
- Florida
- Sumter County
- The Villages
- 32162
- 519 WESTON MANOR DRIVE
Nearby cities
Nearby zip codes
Other The Villages Topics
