Skip main navigation
Off market
  • $692,300

    527 Weston Manor Dr, The Villages, FL 32162

    3beds
    2,032sqft
    SingleFamily
    Built in 2004
    0.37 Acres Lot
    $692,300 Zestimate®
    $341/sqft
    $4,045 Estimated rent

    Home value

    $692,300

    $651,000 - $734,000

    $4,045/mo

    Zestimate® history
    Loading
    Loading...

    Owner options

    List your home for rent

    $4,045/mo

    Rent Zestimate®

    Find your next renter with Zillow Rental Manager. Plus, with online applications, you can quickly screen prospective tenants – for free.

    Learn more

    $4,045/mo

    Rent Zestimate®

    Refinance and save

    $4,526/mo

    Est. payment

    Refinancing to a lower rate could help reduce your monthly payments and save thousands over the life of the loan.

    See today's rates

    $4,526/mo

    Est. payment

    Explore your selling options

    Work with a Zillow partner agent

    Leverage their expertise and Zillow's premium Showcase listings to get your home seen by more buyers.

    Get started

    List with your own agent

    Get your home in front of millions of buyers by listing it on Zillow.

    Learn how to do it

    Sell it yourself

    Take full control of how buyers see your home on Zillow by listing For Sale by Owner (FSBO).

    List your home

    What's special

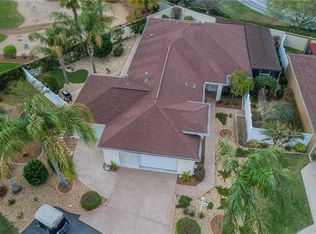
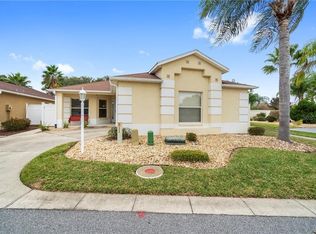
    New pool! Every now and then a rare gem comes along, and this is one of those. Starting with a 5000 KV SOLAR ELECTRIC SYSTEM, this amazing home is situated on over ¼ acre w/TOTAL PRIVACY! To fully appreciate this wonderful home, click on the tour buttons to view the 3-D & Video. With all the work done for you, this SPECTACULAR 3/2 LANTANA Designer is move-in ready! No expense was spared on the Quality Improvements such as Landscaping, Counters & Cabinets, SS Appl., Flooring, Lighting, Fans & more. Step outside to the huge Lanai and Birdcage - a perfect place to enjoy the SERENITY of this uniquely spacious and private setting...with plenty of room to expand or add a pool. How about LOCATION (Village of Bonnybrook), PRIVACY + a 626 sq. ft. GARAGE! The Kitchen has received a TOTAL MAKE-OVER with Sugar Maple Stepped-up Cabinetry (soft close doors), SS appl., GRANITE & Stone Backsplash! The Spacious Master Suite has Tiled Shower, Granite w/Dual Sinks & CUSTOM WIC. The 2 Guest rooms have Custom Closets, and the Guest Bath has Granite, Upgraded Sinks & Faucets. The Main Living area has Tiled Floors and is open to the Kitchen - a great layout for entertaining. You'll truly appreciate the ENERGY SAVINGS w/the 22 Panel Solar Electric System, & the HVAC & Water Heater were repl. in '15/'16. Extras include PLANTATION SHUTTERS, ARCH. SHINGLES, WHOLE HOUSE Water Softener & Filtration, Security System & Surge Protection. Tax line reflects prop. taxes only. CDD line reflects combination of bond, maint. & fire. Bond Bal:$7,028.53.

    This property is not currently displayed as for sale or rent on Zillow. This may be different from what's on other websites or public sources.
    Facts & features

    Interior

    Bedrooms & bathrooms
    • Bedrooms: 3
    • Bathrooms: 2
    • Full bathrooms: 2
    Appliances
    • Laundry: Inside, Laundry Room
    Features
    • Ceiling Fans(s), Vaulted Ceiling(s), Window Treatments, Open Floorplan, Built in Features, Stone Counters, Attic Fan
    • Windows: Window Treatments, Blinds, Shutters
    Interior area
    • Structure area source: Public Records
    • Total interior livable area: 2,032 sqft

    Property

    Parking
    • Parking features: Garage - Attached
    Features
    • Exterior features: Stucco, Cement / Concrete
    Lot
    • Size: 0.37 Acres
    • Features: Oversized Lot, Street Paved, Near Golf Course
    Details
    • Parcel number: D16E089
    • Zoning: RES

    Construction

    Type & style
    • Home type: SingleFamily
    Condition
    • Completed
    • Year built: 2004
    Details
    • Builder model: LANTANA

    Utilities & green energy

    • Sewer: Public Sewer
    • Water: Public
    • Utilities for property: Cable Available, Electricity Connected, Natural Gas Connected
    Green energy
    • Energy generation: Solar

    Community & HOA

    Community
    • Security: Smoke Detector(s)
    • Subdivision: THE VILLAGES
    HOA
    • Has HOA: Yes
    • HOA fee: $145 monthly
    Location
    • Region: The Villages

    Financial & listing details

    • Price per square foot: $341/sqft
    • Tax assessed value: $573,150
    • Annual tax amount: $7,236

    Price history

    DateEventPrice
    2/28/2019Sold$457,000-2.7%$225/sqft
    Source: Public Record Report a problem
    12/31/2018Listed for sale$469,900+38.8%$231/sqft
    Source: REALTY EXECUTIVES IN THE VILLA #G5010083 Report a problem
    10/29/2007Sold$338,500+10.8%$167/sqft
    Source: Stellar MLS #OM290899 Report a problem
    8/24/2004Sold$305,600$150/sqft
    Source: Public Record Report a problem

    Public tax history

    YearProperty taxesTax assessment
    2025$7,236 +3.7%$573,150 +8.9%
    2024$6,979 +5.9%$526,200 +10%
    2023$6,591 +6.4%$478,370 +10%
    2022$6,193 +5.4%$434,890 +10%
    2021$5,877 -1.6%$395,360 +4.7%
    2020$5,970 $377,510 +34.9%
    2019$5,970 +35.2%$279,900 +1.9%
    2018$4,415 +8.4%$274,690 +2.1%
    2017$4,071 -0.7%$269,040 +2.1%
    2016$4,099 +1.1%$263,510 +0.7%
    2015$4,054 -0.8%$261,680 +0.8%
    2014$4,085 -1.8%$259,610 +1.5%
    2013$4,162 $255,780 +1.7%
    2012-- $251,510 -0.6%
    2011-- $253,016 -0.6%
    2010-- $254,516 -10.5%
    2009-- $284,416 -4%
    2008-- $296,369 +19.5%
    2007-- $248,040 +3.7%
    2006-- $239,175 +4.5%
    2005-- $228,854
    Find assessor info on the county website

    Neighborhood: 32162

    Nearby schools

    GreatSchools rating
    Get a cash offer in 3 minutes
    Find out how much your home could sell for in as little as 3 minutes with a no-obligation cash offer.
    Estimated market value
    $692,300
    Get a cash offer in 3 minutes
    Find out how much your home could sell for in as little as 3 minutes with a no-obligation cash offer.
    Estimated market value
    $692,300