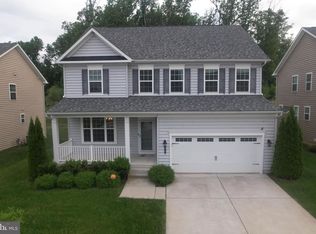
The inviting aura of 519 Whinstone Drive is evident from the moment you step onto its covered front porch. As you enter, the foyer adorned with stately columns sets the tone for the elegance that awaits within. A formal living room and separate dining room boast chair rails and wainscoting columns, perfect for hosting guests or enjoying intimate gatherings. The main level offers a cozy ambiance with a gas fireplace where conversations flow seamlessly from the kitchen to the breakfast nook. A butler’s pantry adds a touch of sophistication, while an additional versatile room can serve as a bedroom, office, or bonus space. A convenient mudroom and half bath complete this level, with easy access to the oversized 2-car garage. The gourmet kitchen is sure to impress, featuring a walk-in pantry, double oven, five-burner gas stove, microwave, double sink, and stunning granite countertops. Upstairs, a sitting room doubles as a family retreat, accompanied by two bedrooms sharing a full bath and a 4th bedroom with an ensuite bath and a a walk-in closet. The primary ensuite is a private oasis spanning almost a third of the second level. Its features include a cozy sitting area, tray ceiling, and a spacious walk-in closet designed by California Closets. Luxurious amenities await in the ensuite bath, including a soaking tub, shower stall with a seat, double sinks topped with granite, and exquisite 12-inch tile flooring. A Samsung washer and dryer add convenience to daily routines. Retreat to the lower level for continued entertainment, where an oversized family/recreation room, media room, and dedicated workout space await. A full bedroom with proper egress and a full bath provide comfort and privacy for guests. Behind a built-in bookshelf lies a closet with a firearm safe secured by a keypad. Additionally, a rough-in for a kitchen/kitchenette is conveniently located inside the mechanical room. This move-in-ready home is equipped with custom window treatments, wired rooms, an irrigation system, and Tesla solar panels that currently sell electricity back to the company, eliminating electric bills. Furthermore, the solar power also fuels an electric car charger, adding to the home's eco-friendly appeal. With its blend of elegance, functionality, and sustainability, 519 Whinstone Drive in The Residences at Quarry Place offers a truly exceptional living experience.
Sold for $758,000
$758,000
519 Whinstone Dr, Reisterstown, MD 21136
5beds
3,180sqft
Single Family Residence
Built in 2015
7,797 Square Feet Lot
$753,000 Zestimate®
$238/sqft
$4,473 Estimated rent
Home value
$753,000
$715,000 - $791,000
$4,473/mo
Zestimate® history
Owner options
List your home for rent
$4,473/mo
Rent Zestimate®
Find your next renter with Zillow Rental Manager. Plus, with online applications, you can quickly screen prospective tenants – for free.
$4,473/mo
Rent Zestimate®
Refinance and save
$4,871/mo
Est. payment
Refinancing to a lower rate could help reduce your monthly payments and save thousands over the life of the loan.
$4,871/mo
Est. payment
Explore your selling options
Work with a Zillow partner agent
Leverage their expertise and Zillow's premium Showcase listings to get your home seen by more buyers.
Get startedList with your own agent
Get your home in front of millions of buyers by listing it on Zillow.
Learn how to do itSell it yourself
Take full control of how buyers see your home on Zillow by listing For Sale by Owner (FSBO).
List your homeWhat's special
Gas fireplaceOversized familyBonus spacePrivate oasisTesla solar panelsCustom window treatmentsDouble sink
Zillow last checked:
Listing updated:
Listed by:
Denise Redmond 410-878-5597,
Long & Foster Real Estate, Inc.
Bought with:
Bolarinwa Awe, 577177
ExecuHome Realty
Source: Bright MLS,MLS#: MDBC2092884
Facts & features
Interior
Bedrooms & bathrooms
- Bedrooms: 5
- Bathrooms: 5
- Full bathrooms: 4
- 1/2 bathrooms: 1
- Main level bathrooms: 1
Rooms
- Room types: Living Room, Dining Room, Primary Bedroom, Sitting Room, Bedroom 2, Bedroom 3, Bedroom 4, Bedroom 5, Kitchen, Family Room, Foyer, Breakfast Room, Laundry, Office, Recreation Room, Utility Room, Bonus Room, Primary Bathroom, Full Bath, Half Bath
Basement
- Description: Percent Finished: 90.0
- Area: 1580
Heating
- Forced Air, Natural Gas
Cooling
- Central Air, Electric
Appliances
- Included: Microwave, Dishwasher, Disposal, Dryer, Exhaust Fan, Extra Refrigerator/Freezer, Oven, Double Oven, Refrigerator, Stainless Steel Appliance(s), Cooktop, Washer, Gas Water Heater
- Laundry: Upper Level, Dryer In Unit, Washer In Unit, Laundry Room
Features
- Breakfast Area, Ceiling Fan(s), Chair Railings, Family Room Off Kitchen, Formal/Separate Dining Room, Eat-in Kitchen, Kitchen Island, Pantry, Walk-In Closet(s), Entry Level Bedroom, Butlers Pantry, Primary Bath(s), Recessed Lighting, Soaking Tub, Bathroom - Stall Shower, Bathroom - Tub Shower, Upgraded Countertops, Wainscotting, 9'+ Ceilings, Tray Ceiling(s), Vaulted Ceiling(s)
- Flooring: Carpet, Ceramic Tile, Wood
- Doors: French Doors, Sliding Glass
- Windows: Double Hung, Sliding, Screens, Transom, Bay/Bow, Window Treatments
- Basement: Connecting Stairway,Partial,Full,Finished,Heated,Improved,Interior Entry,Exterior Entry,Rear Entrance,Sump Pump,Walk-Out Access,Windows
- Number of fireplaces: 1
- Fireplace features: Glass Doors, Gas/Propane, Mantel(s), Marble
Interior area
- Total structure area: 4,760
- Total interior livable area: 3,180 sqft
- Finished area above ground: 3,180
- Finished area below ground: 0
Property
Parking
- Total spaces: 4
- Parking features: Garage Faces Front, Garage Door Opener, Inside Entrance, Concrete, Attached, Driveway
- Attached garage spaces: 2
- Uncovered spaces: 2
Accessibility
- Accessibility features: None
Features
- Levels: Three
- Stories: 3
- Patio & porch: Porch
- Exterior features: Bump-outs, Lighting, Rain Gutters
- Pool features: None
- Has view: Yes
- View description: Trees/Woods
Lot
- Size: 7,797 Square Feet
- Features: Backs to Trees, Front Yard, Interior Lot, Landscaped, Level, Rear Yard, SideYard(s)
Details
- Additional structures: Above Grade, Below Grade
- Parcel number: 04042500010790
- Zoning: R
- Zoning description: Residential
- Special conditions: Standard
Construction
Type & style
- Home type: SingleFamily
- Architectural style: Colonial
- Property subtype: Single Family Residence
Materials
- Brick Front, Vinyl Siding
- Foundation: Slab
- Roof: Shingle
Condition
- Excellent
- New construction: No
- Year built: 2015
Details
- Builder model: Brookview
- Builder name: Beazer
Utilities & green energy
- Electric: 200+ Amp Service
- Sewer: Public Sewer
- Water: Public
- Utilities for property: Natural Gas Available, Electricity Available, Water Available, Sewer Available
Community & HOA
Community
- Security: Carbon Monoxide Detector(s), Electric Alarm, Security System, Smoke Detector(s), Fire Sprinkler System
- Subdivision: Reisterstown
HOA
- Has HOA: Yes
- HOA fee: $128 monthly
- HOA name: THE RESIDENCES AT QUARRY PLACE COMMUNITY ASSN INC
Location
- Region: Reisterstown
Financial & listing details
- Price per square foot: $238/sqft
- Tax assessed value: $529,267
- Annual tax amount: $6,415
- Date on market: 4/5/2024
- Listing agreement: Exclusive Right To Sell
- Ownership: Fee Simple
Price history
| Date | Event | Price |
|---|---|---|
| 5/3/2024 | Sold | $758,000+2.7%$238/sqft |
Source:  Bright MLS #MDBC2092884 Report a problem Bright MLS #MDBC2092884 Report a problem | ||
| 4/22/2024 | Pending sale | $738,000$232/sqft |
Source: Bright MLS #MDBC2092884 Report a problem | ||
| 4/9/2024 | Contingent | $738,000$232/sqft |
Source: Bright MLS #MDBC2092884 Report a problem | ||
| 4/6/2024 | Listed for sale | $738,000+28.3%$232/sqft |
Source: Bright MLS #MDBC2092884 Report a problem | ||
| 11/25/2015 | Sold | $575,223$181/sqft |
Source: Public Record Report a problem | ||
Public tax history
| Year | Property taxes | Tax assessment |
|---|---|---|
| 2025 | $9,052 +35.4% | $614,433 +11.4% |
| 2024 | $6,684 +4.2% | $551,500 +4.2% |
| 2023 | $6,415 +4.4% | $529,267 -4% |
| 2022 | $6,145 +4.6% | $551,500 +13.8% |
| 2021 | $5,876 +2.2% | $484,800 +2.2% |
| 2020 | $5,750 +2.2% | $474,400 -2.1% |
| 2019 | $5,624 +2.3% | $484,800 +6.9% |
| 2018 | $5,498 | $453,600 |
| 2017 | $5,498 | $453,600 |
| 2016 | -- | $453,600 +700% |
| 2015 | -- | $56,700 |
| 2014 | -- | $56,700 |
Find assessor info on the county website
Neighborhood: 21136
Nearby homes
- $697,4004 bd4 ba4k sqft517 Whinstone Dr, Reisterstown, MD 21136Off Market
- $810,0005 bd5 ba4.9k sqft515 Whinstone Dr, Reisterstown, MD 21136Sold

- $---- bd-- ba-- sqftIronstone Pkwy, Reisterstown, MD 21136Off Market
- $---- bd-- ba-- sqftIronstone Pkwy, Reisterstown, MD 21136Off Market
- $---- bd-- ba-- sqftLongmaid Pkwy, Reisterstown, MD 21136Off Market
- $655,0003 bd3 ba3.3k sqft815 Ironstone Ct, Reisterstown, MD 21136Sold
- $631,2004 bd3 ba2.7k sqft518 Whinstone Dr, Reisterstown, MD 21136Off Market
- $777,400-- bd4 ba4.2k sqft516 Whinstone Dr, Reisterstown, MD 21136Off Market
Nearby schools
GreatSchools rating
- 3/10Cedarmere Elementary SchoolGrades: PK-5Distance: 1.3 mi
- 3/10Franklin Middle SchoolGrades: 6-8Distance: 2 mi
- 5/10Franklin High SchoolGrades: 9-12Distance: 1.1 mi
Schools provided by the listing agent
- District: Baltimore County Public Schools
Source: Bright MLS. This data may not be complete. We recommend contacting the local school district to confirm school assignments for this home.
Get a cash offer in 3 minutes
Find out how much your home could sell for in as little as 3 minutes with a no-obligation cash offer.
Estimated market value
$753,000
Get a cash offer in 3 minutes
Find out how much your home could sell for in as little as 3 minutes with a no-obligation cash offer.
Estimated market value
$753,000
- Maryland
- Baltimore County
- Reisterstown
- 21136
- 519 Whinstone Dr
Nearby cities
Nearby neighborhoods
Nearby zip codes
Other Reisterstown Topics
