Highly Desirable, Rarely Available Colonial in The Residences at Quarry Place. Built with Quality in 2017 by Beazer Homes, this original owner has lovingly maintained this spacious 3 Bedroom, 2.5 Bathroom property (boasting over 3,350 above grade s.f.)! The Main Level features an Open Floor Plan with gleaming Gourmet Kitchen, Elegant Living Room centered by Toasty Gas Fireplace, Large Dining Room, Stunning Sun Room and Oversized Owner's Suite. Upstairs features 2 Generously sized Bedrooms, Wonderful Loft Area and Large Full Hall Bath. The Lower Level is HUGE! Unfinished and ready for your personal wants and desires. Additional Bedroom and Bath may easily be considered as the rough-in is already in place for you! The Exterior offers Privacy as the backyard oasis is fully fenced, professionally landscaped patio and trek deck, all most welcoming. Oversized two car garage and ample parking drive compliments the charming curb appeal. Enjoy long walks around the Quarry Trail or just unwind when you arrive at your forever home!
Sold for $655,000
$655,000
815 Ironstone Ct, Reisterstown, MD 21136
3beds
3,350sqft
Single Family Residence
Built in 2017
9,321 Square Feet Lot
$676,000 Zestimate®
$196/sqft
$3,542 Estimated rent
Home value
$676,000
$642,000 - $710,000
$3,542/mo
Zestimate® history
Owner options
List your home for rent
$3,542/mo
Rent Zestimate®
Find your next renter with Zillow Rental Manager. Plus, with online applications, you can quickly screen prospective tenants – for free.
$3,542/mo
Rent Zestimate®
Refinance and save
$4,177/mo
Est. payment
Refinancing to a lower rate could help reduce your monthly payments and save thousands over the life of the loan.
$4,177/mo
Est. payment
Explore your selling options
Work with a Zillow partner agent
Leverage their expertise and Zillow's premium Showcase listings to get your home seen by more buyers.
Get startedList with your own agent
Get your home in front of millions of buyers by listing it on Zillow.
Learn how to do itSell it yourself
Take full control of how buyers see your home on Zillow by listing For Sale by Owner (FSBO).
List your homeWhat's special
Wonderful loft areaBackyard oasisQuarry placeQuarry trailTrek deckLarge full hall bathAmple parking drive
Zillow last checked:
Listing updated:
Listed by:
Robert Skudrna 410-984-1549,
Long & Foster Real Estate, Inc.,
Co-Listing Agent: Nicholas Skudrna 443-829-2189,
Long & Foster Real Estate, Inc.
Bought with:
Jennifer Wolff, 644412
Real Estate Professionals, Inc.
Source: Bright MLS,MLS#: MDBC2091412
Facts & features
Interior
Bedrooms & bathrooms
- Bedrooms: 3
- Bathrooms: 3
- Full bathrooms: 2
- 1/2 bathrooms: 1
- Main level bathrooms: 2
- Main level bedrooms: 1
Rooms
- Room types: Living Room, Dining Room, Primary Bedroom, Bedroom 2, Bedroom 3, Kitchen, Basement, Breakfast Room, 2nd Stry Fam Rm, Laundry, Primary Bathroom, Half Bath
Basement
- Area: 1976
Heating
- Forced Air, Natural Gas
Cooling
- Central Air, Electric
Appliances
- Included: Cooktop, Oven, Refrigerator, Dishwasher, Dryer, Washer, Tankless Water Heater
- Laundry: Main Level, Laundry Room
Features
- Chair Railings, Combination Kitchen/Living, Crown Molding, Entry Level Bedroom, Open Floorplan, Formal/Separate Dining Room, Kitchen - Gourmet, Kitchen Island, Primary Bath(s), Recessed Lighting, Wainscotting, Walk-In Closet(s), 9'+ Ceilings, Cathedral Ceiling(s)
- Flooring: Wood, Vinyl, Carpet
- Basement: Full,Interior Entry,Space For Rooms,Unfinished,Windows
- Number of fireplaces: 1
- Fireplace features: Gas/Propane
Interior area
- Total structure area: 5,326
- Total interior livable area: 3,350 sqft
- Finished area above ground: 3,350
- Finished area below ground: 0
Property
Parking
- Total spaces: 2
- Parking features: Garage Faces Front, Inside Entrance, Attached, Driveway
- Attached garage spaces: 2
- Has uncovered spaces: Yes
Accessibility
- Accessibility features: None
Features
- Levels: Three
- Stories: 3
- Patio & porch: Patio, Porch
- Exterior features: Sidewalks, Street Lights
- Pool features: None
- Fencing: Back Yard,Privacy
- Has view: Yes
- View description: Scenic Vista
Lot
- Size: 9,321 Square Feet
- Features: Corner Lot, Corner Lot/Unit
Details
- Additional structures: Above Grade, Below Grade
- Parcel number: 04042500010791
- Zoning: U
- Special conditions: Standard
Construction
Type & style
- Home type: SingleFamily
- Architectural style: Colonial
- Property subtype: Single Family Residence
Materials
- Vinyl Siding, Brick
- Foundation: Concrete Perimeter
Condition
- Excellent
- New construction: No
- Year built: 2017
Utilities & green energy
- Sewer: Public Sewer
- Water: Public
Community & HOA
Community
- Security: Fire Sprinkler System, Main Entrance Lock
- Subdivision: Residences At Quarry Place
HOA
- Has HOA: Yes
- HOA fee: $128 monthly
Location
- Region: Reisterstown
Financial & listing details
- Price per square foot: $196/sqft
- Tax assessed value: $528,333
- Annual tax amount: $6,403
- Date on market: 4/3/2024
- Listing agreement: Exclusive Right To Sell
- Ownership: Fee Simple
Price history
| Date | Event | Price |
|---|---|---|
| 4/24/2024 | Sold | $655,000$196/sqft |
Source:  Bright MLS #MDBC2091412 Report a problem Bright MLS #MDBC2091412 Report a problem | ||
| 4/5/2024 | Pending sale | $655,000$196/sqft |
Source: Bright MLS #MDBC2091412 Report a problem | ||
| 4/5/2024 | Price change | $655,000+4.8%$196/sqft |
Source: Bright MLS #MDBC2091412 Report a problem | ||
| 4/3/2024 | Listed for sale | $625,000+23.8%$187/sqft |
Source: Bright MLS #MDBC2091412 Report a problem | ||
| 4/4/2017 | Sold | $504,783$151/sqft |
Source: Public Record Report a problem | ||
Public tax history
| Year | Property taxes | Tax assessment |
|---|---|---|
| 2025 | $7,992 +19.8% | $594,133 +7.9% |
| 2024 | $6,672 +4.2% | $550,500 +4.2% |
| 2023 | $6,403 +4.4% | $528,333 -4% |
| 2022 | $6,135 +4.6% | $550,500 +13.7% |
| 2021 | $5,866 +1.5% | $484,000 +1.5% |
| 2020 | $5,779 +1.5% | $476,833 -1.5% |
| 2019 | $5,692 +1.5% | $484,000 +4.6% |
| 2018 | $5,606 +5% | $462,500 +5% |
| 2017 | $5,337 | $440,367 +565.5% |
| 2016 | -- | $66,167 +14.1% |
| 2015 | -- | $58,000 |
| 2014 | -- | $58,000 |
Find assessor info on the county website
Neighborhood: 21136
Nearby homes
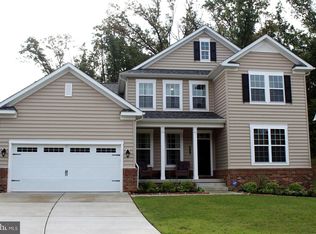
- $722,6004 bd3 ba3.4k sqft817 Ironstone Ct, Reisterstown, MD 21136Off Market
- $761,200-- bd4 ba3.3k sqft522 Whinstone Dr, Reisterstown, MD 21136Off Market
- $682,800-- bd3 ba2.7k sqft819 Ironstone Ct, Reisterstown, MD 21136Off Market
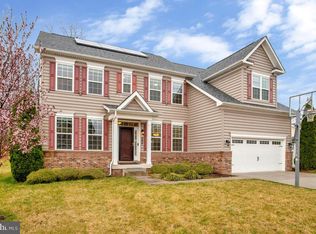
- $758,0005 bd5 ba3.1k sqft519 Whinstone Dr, Reisterstown, MD 21136Sold
- $850,600-- bd3 ba3.7k sqft520 Whinstone Dr, Reisterstown, MD 21136Off Market
- $705,3004 bd4 ba4k sqft517 Whinstone Dr, Reisterstown, MD 21136Off Market
- $637,2004 bd3 ba2.7k sqft518 Whinstone Dr, Reisterstown, MD 21136Off Market
- $---- bd-- ba-- sqftIronstone Pkwy, Reisterstown, MD 21136Off Market
Nearby schools
GreatSchools rating
- 3/10Cedarmere Elementary SchoolGrades: PK-5Distance: 1.3 mi
- 3/10Franklin Middle SchoolGrades: 6-8Distance: 1.9 mi
- 5/10Franklin High SchoolGrades: 9-12Distance: 1.1 mi
Schools provided by the listing agent
- District: Baltimore County Public Schools
Source: Bright MLS. This data may not be complete. We recommend contacting the local school district to confirm school assignments for this home.
Get a cash offer in 3 minutes
Find out how much your home could sell for in as little as 3 minutes with a no-obligation cash offer.
Estimated market value
$676,000
Get a cash offer in 3 minutes
Find out how much your home could sell for in as little as 3 minutes with a no-obligation cash offer.
Estimated market value
$676,000
- Maryland
- Baltimore County
- Reisterstown
- 21136
- 815 Ironstone Ct
Nearby cities
Nearby neighborhoods
Nearby zip codes
Other Reisterstown Topics
