Skip main navigation
Off market
  • Price Unknown

    519 Woodfield Ct, Kitchener, ON N2P 2S8

    5beds
    3,117sqft
    SingleFamily
    Built in 2004
    -- sqft lot
    $-- Zestimate®
    C$--/sqft
    C$3,258 Estimated rent

    Home value

    Not available

    Estimated sales range

    Not available

    Not available

    Loading
    Loading...

    Owner options

    List your home for rent

    C$3,258/mo

    Rent Zestimate®

    Find your next renter with Zillow Rental Manager. Plus, with online applications, you can quickly screen prospective tenants – for free.

    Learn more

    C$3,258/mo

    Rent Zestimate®

    Refinance and save

    Refinancing to a lower rate could help reduce your monthly payments and save thousands over the life of the loan.

    See today's rates

    Explore your selling options

    Work with a Zillow partner agent

    Leverage their expertise and Zillow's premium Showcase listings to get your home seen by more buyers.

    Get started

    List with your own agent

    Get your home in front of millions of buyers by listing it on Zillow.

    Learn how to do it

    Sell it yourself

    Take full control of how buyers see your home on Zillow by listing For Sale by Owner (FSBO).

    List your home

    What's special

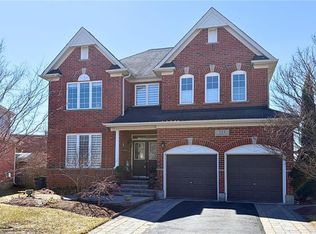
    This beautiful one owner home has it all! Located in the desirable Doon valley area, this home has been recently updated throughout and offers many outstanding features! The double story front entry leads the way to a fully renovated main floor with 9 foot ceilings! The living room and dining room have hardwood floors and a gas fireplace. The new Subway tile floors lead into the absolutely stunning kitchen that was completely remodeled in 2020. This gourmet kitchen boasts plenty of high end cabinetry, double deep pot drawers, built in stainless steel appliances and induction stove top. The custom island boasts a quartz counter top, built in wine fridge, built in sink, dishwasher, and room for 5 chairs. There is a large picture window and French doors overlooking the backyard. Across from the kitchen is a main floor family room with hardwood floors and bright windows. A new oak staircase with wrought iron railings leads up to upper loft/media room complete with hardwood floors and a round top window. further up are 4 spacious bedrooms all with new broadloom. The large master bedroom retreat area is complete with double door entry, walk in closet with custom shelving, and extra large windows. The en suite bath offers a new walk in shower, double sinks, and a corner whirlpool tub! The basement area has a massive finished recreation room large enough for a pool table and a separate sitting area. An additional bedroom, bathroom, and workshop area complete this level. In the landscaped back yard you will find a wonderful private oasis. This includes an inground salt water pool, hot tub, gazebo, audio wiring, and a 20'x14' deck and a fenced yard. Very easy back gate access leading to Gerth public school. No back yard neighbors! The front of the house has new concrete front steps and a double garage with newer doors and shelving added inside. All located on a quiet cul-de-sac location close to schools, shopping buses and the 401. Just move in and enjoy this wonderful home!

    This property is off market, which means it's not currently listed for sale or rent on Zillow. This may be different from what's available on other websites or public sources.
    Facts & features

    Interior

    Bedrooms & bathrooms
    • Bedrooms: 5
    • Bathrooms: 4
    • Full bathrooms: 3
    • 1/2 bathrooms: 1
    Appliances
    • Laundry: In Area, Main Level, Electric Dryer Hookup, Laundry Room
    Features
    • Central Vacuum, Sump Pump, Built-In Appliances, Oven Built-in, Hot Tub, Work Bench, Air Exchanger, Auto Garage Door Remote(s), Water Softener, Floor Drains
    • Fireplace features: Natural Gas
    Interior area
    • Total interior livable area: 3,117 sqft

    Property

    Features
    • Pool features: Inground
    Lot
    • Topography: Flat
    Details
    • Additional structures: Shed, Gazebo, Fence - Full

    Construction

    Type & style
    • Home type: SingleFamily
    • Architectural style: 2 Storey
    Condition
    • Year built: 2004

    Utilities & green energy

    • Sewer: Sewer (Municipal)

    Community & neighborhood

    Location
    • Region: Kitchener

    Other

    Other facts
    • Fireplace Features: Natural Gas
    • Property Type: Residential
    • Roof: Asphalt Shing
    • Topography: Flat
    • Cooling: Central Air
    • Features Area Influences: Shopping Nearby, Schools, Place of Worship, Public Transit, Cul de Sac/Dead End, Ample Parking, Public Parking, Quiet Area, Highway Access
    • Sewer: Sewer (Municipal)
    • Interior Features: Central Vacuum, Sump Pump, Built-In Appliances, Oven Built-in, Hot Tub, Work Bench, Air Exchanger, Auto Garage Door Remote(s), Water Softener, Floor Drains
    • Exterior Features: Deck(s), Year Round Living, Hot Tub, Landscaped
    • Heating: Gas Hot Water, Gas, Forced Air
    • Other Structures: Shed, Gazebo, Fence - Full
    • Pool Features: Inground
    • Laundry Features: In Area, Main Level, Electric Dryer Hookup, Laundry Room
    • Architectural Style: 2 Storey
    • Location: Urban

    Price history

    DateEventPrice
    3/3/2021Listed for saleC$1,200,000C$385/sqft
    Source: RE/MAX SOLID GOLD REALTY (II) LTD. #40075319 Report a problem

    Public tax history

    Tax history is unavailable.

    Neighborhood: Doon South

    Nearby schools

    GreatSchools rating

    No schools nearby

    We couldn't find any schools near this home.