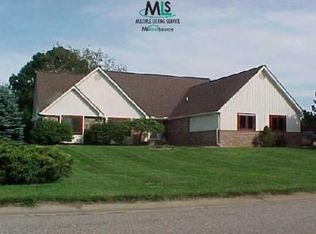
Highly sought Pine Knob Village beauty is now available! Come experience the Pure Michigan magic found at this private one-acre parcel perfectly situated in Clarkston. You will be minutes from the restaurants and shops downtown, music at Pine Knob, golf, skiing, popular Clintonwood Park and easy commuting in every direction. This spacious home with nearly 5,000 sq.ft of living space offers flexibility to meet everyone’s needs. On entry, you will find a gorgeous great room with wet bar, huge executive style office, clean and bright kitchen, powder room and laundry. 4 of the bedrooms are conveniently located on the second floor. The finished lower level walkout offers a 5th bedroom with closet, currently being used as a second office for those working at home. New lifeproof flooring throughout this spacious retreat will make entertaining a breeze. The amazing yard is enveloped by mature trees, creating a private oasis. There are 4 different seating areas outside where you will find your happy place in the sun or shade! Private well and city sewer is a perfect combination, allowing for a pool in the back yard, if desired. So many updates have been made, including composite decking, AC, SS appliances, Water Filtration system, gutters, and paint. You will not want to miss this one! (enter the sub off Waldon Rd, just east of Pine Knob Rd – ignore GPS!!).
Sold for $562,500
Zillow last checked:
Listing updated:
Bought with:
John Goings, 6506047270
Century 21 Professionals
Source: Realcomp II,MLS#: 20230077607
Price history
| Date | Event | Price |
|---|---|---|
| 2/22/2024 | Sold | $562,500$116/sqft |
Source: Public Record Report a problem | ||
| 11/8/2023 | Sold | $562,500-3.8%$116/sqft |
Source:  Realcomp II #20230077607 Report a problem Realcomp II #20230077607 Report a problem | ||
| 10/23/2023 | Pending sale | $585,000$120/sqft |
Source: Realcomp II #20230077607 Report a problem | ||
| 10/4/2023 | Price change | $585,000-2.5%$120/sqft |
Source: Realcomp II #20230077607 Report a problem | ||
| 9/21/2023 | Listed for sale | $600,000+60%$123/sqft |
Source: Realcomp II #20230077607 Report a problem | ||
| 1/16/2018 | Sold | $374,900$77/sqft |
Source: Public Record Report a problem | ||
| 11/22/2017 | Pending sale | $374,900$77/sqft |
Source: RE/MAX Encore #217093266 Report a problem | ||
| 11/12/2017 | Price change | $374,900-1.3%$77/sqft |
Source: RE/MAX Encore #217093266 Report a problem | ||
| 10/28/2017 | Price change | $379,900-1.3%$78/sqft |
Source: RE/MAX Encore #217093266 Report a problem | ||
| 10/16/2017 | Listed for sale | $384,900+22.2%$79/sqft |
Source: RE/MAX Encore #217093266 Report a problem | ||
| 11/18/2014 | Sold | $315,000-4.5%$65/sqft |
Source: Public Record Report a problem | ||
| 8/21/2014 | Price change | $329,900-2.9%$68/sqft |
Source: Real Estate One-Clarkston #214056181 Report a problem | ||
| 6/30/2014 | Price change | $339,900-5.6%$70/sqft |
Source: Real Estate One-Clarkston #214056181 Report a problem | ||
| 6/11/2014 | Listed for sale | $359,900+17895%$74/sqft |
Source: Real Estate One-Clarkston #214056181 Report a problem | ||
| 9/27/2011 | Listing removed | $2,000 |
Source: Max Broock Birmingham #210105701 Report a problem | ||
| 3/26/2011 | Price change | $2,000+99900% |
Source: Max Broock Birmingham #210105701 Report a problem | ||
| 2/25/2011 | Listed for sale | $2-100% |
Source: Max Broock Birmingham #210105701 Report a problem | ||
| 11/7/2010 | Listing removed | $299,000$61/sqft |
Source: MAX BROOCK, REALTORS-BIRMINGHAM #210081712 Report a problem | ||
| 9/11/2010 | Price change | $299,000-6.3%$61/sqft |
Source: MAX BROOCK, REALTORS-BIRMINGHAM #210081712 Report a problem | ||
| 7/17/2010 | Listed for sale | $319,000-8.9%$66/sqft |
Source: MAX BROOCK, REALTORS-BIRMINGHAM #210081712 Report a problem | ||
| 7/12/2002 | Sold | $350,000+41.4%$72/sqft |
Source: Public Record Report a problem | ||
| 3/17/1995 | Sold | $247,500$51/sqft |
Source: Public Record Report a problem | ||
Get a cash offer in 3 minutes
Find out how much your home could sell for in as little as 3 minutes with a no-obligation cash offer.
Estimated market value
$623,800
