Skip main navigation
Off market
Street View
  • $617,900

    5210 Alta Ct, Clarkston, MI 48348

    4beds
    2,789sqft
    SingleFamily
    Built in 1981
    0.83 Acres Lot
    $617,900 Zestimate®
    $222/sqft
    $3,579 Estimated rent

    Home value

    $617,900

    $581,000 - $661,000

    $3,579/mo

    Zestimate® history
    Loading
    Loading...

    Owner options

    List your home for rent

    $3,579/mo

    Rent Zestimate®

    Find your next renter with Zillow Rental Manager. Plus, with online applications, you can quickly screen prospective tenants – for free.

    Learn more

    $3,579/mo

    Rent Zestimate®

    Refinance and save

    $4,029/mo

    Est. payment

    Refinancing to a lower rate could help reduce your monthly payments and save thousands over the life of the loan.

    See today's rates

    $4,029/mo

    Est. payment

    Explore your selling options

    Work with a Zillow partner agent

    Leverage their expertise and Zillow's premium Showcase listings to get your home seen by more buyers.

    Get started

    List with your own agent

    Get your home in front of millions of buyers by listing it on Zillow.

    Learn how to do it

    Sell it yourself

    Take full control of how buyers see your home on Zillow by listing For Sale by Owner (FSBO).

    List your home

    What's special

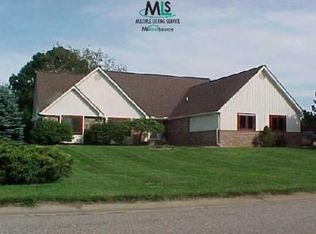
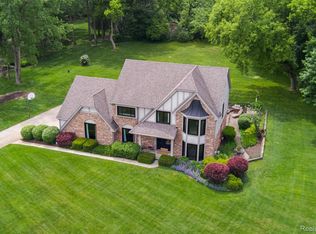
    Updated Ranch w/In-Laws Suite in Finished Basement. Ceramic tile in foyer & flows thru your beautiful Kitchen with SS appliances, double ovens with warming drawer, 5 burner gas cooktop, granite and counter seating. The morning sun welcomes you in the Breakfast Nook. Vaulted ceiling in Great Room with hardwoods, door wall to deck & private back yard with mature trees. Dining Room w/ gas fireplace. Step down to your Library/Living Rm w/built-in cabinets & another door wall to deck. Hardwoods continue down the hall & into the bedrooms. Master Suite: sitting area, Jetted Tub, Shower & Walk-In Closet with organizers. Jack 'n Jill Bedrooms both with closet organizers, shared bath with dual sinks & shower. Finished basement: Full Kitchen w/appliances, Dining Rm, Family Rm, Bedroom, full bath & egress window. Lots of storage. Well replaced 2013. Generator included. Home Warranty. Close to Pine Knob, X-ways & Great Lakes Crossing. Exclude Washer & Dryer

    This property is off market, which means it's not currently listed for sale or rent on Zillow. This may be different from what's available on other websites or public sources.
    Facts & features

    Interior

    Bedrooms & bathrooms
    • Bedrooms: 4
    • Bathrooms: 4
    • Full bathrooms: 3
    • 1/2 bathrooms: 1
    Heating
    • None, Forced air
    Cooling
    • Central
    Appliances
    • Included: Dishwasher, Microwave, Range / Oven, Refrigerator
    Features
    • Humidifier, Sump Pump, Water Softener (owned)
    • Flooring: Other
    • Basement: Partially finished
    • Has fireplace: Yes
    Interior area
    • Total interior livable area: 2,789 sqft

    Property

    Parking
    • Parking features: Garage - Attached
    Features
    • Exterior features: Other
    Lot
    • Size: 0.83 Acres
    Details
    • Parcel number: 0823403019

    Construction

    Type & style
    • Home type: SingleFamily
    Materials
    • Roof: Other
    Condition
    • Year built: 1981

    Utilities & green energy

    • Sewer: Sewer-Sanitary
    • Water: Well-Existing

    Community & neighborhood

    Location
    • Region: Clarkston

    HOA & financial

    HOA
    • Has HOA: Yes
    • HOA fee: $33 monthly

    Other

    Other facts
    • Construction Materials: Brick, Other
    • Cooling: Ceiling Fans 2+
    • Exterior Features: Outside Lighting, Sprinkler(s)
    • Garage Features: Door Opener, Side Entrance, Electricity
    • Garage Size: 2 Car
    • Interior Features: Humidifier, Sump Pump, Water Softener (owned)
    • Road Frontage Type: Paved
    • Sewer: Sewer-Sanitary
    • Title: Private - Owned
    • Water Source: Well-Existing
    • Architecture Level: 1 Story
    • Association Fee Frequency: Annually
    • Architecture Style: Ranch
    • MLS Area Major: Independence Twp
    • School District: Clarkston
    • Last Change Type: New
    • Foundation Materials: Poured
    • Warranty: Yes
    • Transaction Type: Sale

    Price history

    DateEventPrice
    6/29/2018Sold$406,000-5.6%$146/sqft
    Source: Public Record Report a problem
    5/1/2018Pending sale$429,900$154/sqft
    Source: Real Living Kee Realty #21434792 Report a problem
    3/12/2018Price change$429,900-4.3%$154/sqft
    Source: Real Living Kee Realty #21434792 Report a problem
    2/28/2018Listed for sale$449,000$161/sqft
    Source: Real Living Kee Realty #218016222 Report a problem

    Public tax history

    YearProperty taxesTax assessment
    2024-- $248,100 +10.5%
    2023-- $224,600 +11.1%
    2022-- $202,100 +3.4%
    2021-- $195,500 +6.1%
    2020-- $184,200 +3.7%
    2019-- $177,600 +13.9%
    2018$4,552 +10.1%$155,900 -21.4%
    2015$4,134 $198,300 +10.8%
    2014-- $178,900 +21.6%
    2011-- $147,100 -4.9%
    2010-- $154,700 -12.7%
    2009-- $177,300 +9.9%
    2002-- $161,300 +22.8%
    2001-- $131,300 +3.1%
    2000$3,757 $127,300

    Find assessor info on the county website

    Neighborhood: 48348

    Nearby schools

    GreatSchools rating
    Schools provided by the listing agent
    • District: Clarkston Comm School District

    Source: The MLS. This data may not be complete. We recommend contacting the local school district to confirm school assignments for this home.

    Get a cash offer in 3 minutes
    Find out how much your home could sell for in as little as 3 minutes with a no-obligation cash offer.
    Estimated market value
    $617,900
    Get a cash offer in 3 minutes
    Find out how much your home could sell for in as little as 3 minutes with a no-obligation cash offer.
    Estimated market value
    $617,900