Skip main navigation
Sold for $652,000
  • $652,000

    6563 Sun Valley Dr, Clarkston, MI 48348

    4beds
    3,718sqft
    Single Family Residence
    Built in 1989
    1.69 Acres Lot
    $610,800 Zestimate®
    $175/sqft
    $3,956 Estimated rent

    Home value

    $610,800

    $580,000 - $641,000

    $3,956/mo

    Zestimate® history
    Loading
    Loading...

    Owner options

    List your home for rent

    $3,956/mo

    Rent Zestimate®

    Find your next renter with Zillow Rental Manager. Plus, with online applications, you can quickly screen prospective tenants – for free.

    Learn more

    $3,956/mo

    Rent Zestimate®

    Refinance and save

    $4,689/mo

    Est. payment

    Refinancing to a lower rate could help reduce your monthly payments and save thousands over the life of the loan.

    See today's rates

    $4,689/mo

    Est. payment

    Explore your selling options

    Work with a Zillow partner agent

    Leverage their expertise and Zillow's premium Showcase listings to get your home seen by more buyers.

    Get started

    List with your own agent

    Get your home in front of millions of buyers by listing it on Zillow.

    Learn how to do it

    Sell it yourself

    Take full control of how buyers see your home on Zillow by listing For Sale by Owner (FSBO).

    List your home

    What's special

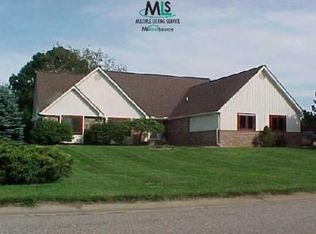
    OPEN HOUSE & FUTURE SHOWINGS CANCELLED, PER SELLER'S REQUEST, HOME WILL BE UNDER CONTRACT TODAY. Phenomenal brick Tudor home nestled on a stunning 1.69-acre lot in the highly desirable Pine Knob Village subdivision! From the moment you step into the impressive two-story foyer with its elegant staircase, you'll feel right at home. The spacious eat-in kitchen features granite countertops, stainless steel appliances, and plenty of room for gathering with family and friends. It flows seamlessly into the sprawling family room, showcasing new hickory hardwood floors (2021), soaring vaulted ceilings, expansive windows, and a substantial fireplace with a classic white mantel, beautifully framed by door walls on either side. The main level also offers a formal living room & dining room with gorgeous hardwood flooring and abundant natural light, along with a private office... perfect for working from home. A charming powder room completes the first floor. Upstairs, you'll find a total of four spacious bedrooms, a full bath, and a delightful primary suite featuring a vaulted ceiling and a luxurious, fully remodeled primary bath (2025) with a soaking tub, impressive shower, and elegant carrara marble vanity. The finished lower level provides a versatile space ready to suit your needs, whether for recreation, fitness, hobbies, or entertaining, and includes ample storage throughout. Outdoor living is truly exceptional. Enjoy the expansive brick paver patio with three distinct seating areas, a brick pizza oven for memorable gatherings, and a huge backyard w/ trail & plenty of room for kids and pets to play. The paver hardscape wraps around the home, creating a polished & cohesive look, while the sensational perennial gardens provide beauty throughout the seasons. Additional updates include Andersen windows (2023), furnace & A/C (2024), and a generator hookup to the main power supply. Conveniently located near I-75, medical offices, and Clarkston's amazing restaurants.

    Zillow last checked:

    Listing updated:

    Listed by:

    Randy Miller 248-397-6999,

    RE/MAX Eclipse Clarkston,

    Jennifer L Miller 248-397-6999,

    RE/MAX Eclipse Clarkston

    Bought with:

    Erick Monzo, 6501330189

    Keller Williams Realty-Great Lakes

    Source: Realcomp II,MLS#: 20261041546MLS Logo

    Facts & features

    Interior

    Bedrooms & bathrooms
    • Bedrooms: 4
    • Bathrooms: 3
    • Full bathrooms: 2
    • 1/2 bathrooms: 1
    Primary bedroom
    • Level: Second
    • Area: 260
    • Dimensions: 20 X 13
    Bedroom
    • Level: Second
    • Area: 99
    • Dimensions: 9 X 11
    Bedroom
    • Level: Second
    • Area: 132
    • Dimensions: 11 X 12
    Bedroom
    • Level: Second
    • Area: 169
    • Dimensions: 13 X 13
    Primary bathroom
    • Level: Second
    • Area: 110
    • Dimensions: 11 X 10
    Other
    • Level: Second
    • Area: 40
    • Dimensions: 5 X 8
    Other
    • Level: Entry
    • Area: 24
    • Dimensions: 4 X 6
    Dining room
    • Level: Entry
    • Area: 144
    • Dimensions: 12 X 12
    Family room
    • Level: Entry
    • Area: 322
    • Dimensions: 14 X 23
    Flex room
    • Level: Basement
    • Area: 952
    • Dimensions: 34 X 28
    Kitchen
    • Level: Entry
    • Area: 276
    • Dimensions: 23 X 12
    Laundry
    • Level: Entry
    • Area: 42
    • Dimensions: 6 X 7
    Library
    • Level: Entry
    • Area: 120
    • Dimensions: 12 X 10
    Living room
    • Level: Entry
    • Area: 247
    • Dimensions: 19 X 13
    Heating
    • Forced Air, Natural Gas
    Cooling
    • Central Air
    Appliances
    • Included: Dishwasher, Dryer, Free Standing Electric Range, Free Standing Refrigerator, Stainless Steel Appliances, Washer
    • Laundry: Laundry Room
    Features
    • High Speed Internet, Programmable Thermostat
    • Basement: Bath Stubbed,Finished
    • Has fireplace: Yes
    • Fireplace features: Family Room, Wood Burning
    Interior area
    • Total interior livable area: 3,718 sqft
    • Finished area above ground: 2,766
    • Finished area below ground: 952

    Property

    Parking
    • Total spaces: 3
    • Parking features: Three Car Garage, Attached
    • Garage spaces: 3
    Features
    • Levels: Two
    • Stories: 2
    • Entry location: GroundLevelwSteps
    • Patio & porch: Covered, Patio, Porch
    • Exterior features: Barbecue, Gutter Guard System
    • Pool features: None
    • Fencing: Fencingnot Allowed
    • Waterfront features: All Sports Lake, Beach Access, Lake Privileges
    • Body of water: Deer Lake
    Lot
    • Size: 1.69 Acres
    • Dimensions: 190 x 313 x 221 x 380
    • Features: Wooded
    Details
    • Parcel number: 0823402024
    • Special conditions: Short Sale No,Standard

    Construction

    Type & style
    • Home type: SingleFamily
    • Architectural style: Colonial
    • Property subtype: Single Family Residence
    Materials
    • Brick, Stucco, Wood Siding
    • Foundation: Basement, Poured, Sump Pump
    • Roof: Asphalt
    Condition
    • New construction: No
    • Year built: 1989
    • Major remodel year: 2025

    Utilities & green energy

    • Sewer: Public Sewer
    • Water: Well
    • Utilities for property: Underground Utilities

    Community & HOA

    Community
    • Subdivision: PINE KNOB VILLAGE
    HOA
    • Has HOA: Yes
    • HOA fee: $450 annually
    • HOA phone: 248-724-8387
    Location
    • Region: Clarkston

    Financial & listing details

    • Price per square foot: $175/sqft
    • Tax assessed value: $212,449
    • Annual tax amount: $6,953
    • Date on market: 6/11/2026
    • Cumulative days on market: 5 days
    • Listing agreement: Exclusive Right To Sell
    • Listing terms: Cash,Conventional,FHA,Va Loan

    Price history

    DateEventPrice
    7/15/2026Sold$652,000+8.7%$175/sqft
    Source: Realcomp II #20261041546 Report a problem
    6/13/2026Pending sale$599,900$161/sqft
    Source: Realcomp II #20261041546 Report a problem
    6/11/2026Listed for sale$599,900+102.7%$161/sqft
    Source: Realcomp II #20261041546 Report a problem
    3/24/2021Listing removed--
    Source: Owner Report a problem
    5/13/2013Sold$296,000-1.3%$80/sqft
    Source: Public Record Report a problem
    3/18/2013Pending sale$299,900$81/sqft
    Source: Owner Report a problem
    3/3/2013Listed for sale$299,900+1.7%$81/sqft
    Source: Owner Report a problem
    8/19/1999Sold$295,000$79/sqft
    Source: Public Record Report a problem

    Public tax history

    YearProperty taxesTax assessment
    2024-- $243,800 +10.5%
    2023-- $220,700 +11.1%
    2022-- $198,600 +3.9%
    2021-- $191,200 +2.2%
    2020-- $187,000 +2.6%
    2019-- $182,300 +3.8%
    2018$5,726 +8.7%$175,700 +0.2%
    2015$5,269 $175,300 +7.6%
    2014-- $162,900 +27.1%
    2011-- $128,200 -5.9%
    2010-- $136,300 -11.4%
    2009-- $153,900 +2.7%
    2002-- $149,900 +12.4%
    2001-- $133,400 +3.2%
    2000$3,816 $129,300
    Find assessor info on the county website

    Neighborhood: 48348

    Nearby schools

    GreatSchools rating
    Get a cash offer in 3 minutes
    Find out how much your home could sell for in as little as 3 minutes with a no-obligation cash offer.
    Estimated market value
    $610,800
    Get a cash offer in 3 minutes
    Find out how much your home could sell for in as little as 3 minutes with a no-obligation cash offer.
    Estimated market value
    $610,800