Nestled in Central Park, this home captivates with its expansive corner lot and meticulously curated landscape, adorned with vibrant flowers and lush greenery emerging in early spring. The oversized porch stretches across the facade, providing a grand entrance and a welcoming space to relax*Step into this remarkable home with an open floor plan seamlessly connecting living spaces*Real hickory wide plank hardwoods add warmth, while a wall of windows floods the space with natural light, creating a bright and airy ambiance*Upgraded light fixtures cast a warm glow, complemented by a 3 sided gas fireplace for a welcoming environment throughout the first floor*Indulge in the ultimate audio experience with an in-wall speaker system connecting the living room and kitchen*The kitchen, a luxurious haven, features a large island, high-end appliances incl a built-in Sub zero fridge and cherry cabinetry*The main floor includes an office with glass French doors, while upstairs, upgraded carpeting leads to a comfortable loft for a second office*The primary suite impresses with an elegant coffered ceiling and a luxurious 5-piece bathroom. Two additional bedrooms share a full bathroom with dual sinks, and a well-designed laundry room features ample storage and top-of-the-line Miele washer and dryer. Descend to the finished basement, offering flexible living space, a 5-point surround sound in-wall system, an additional bedroom, and a full bathroom*The backyard steals the spotlight on the expansive corner lot! Lush gardens, a pear tree, and a wood-burning fire pit create a picturesque setting. A brick paver patio, raised gardens, and a Finnleo outdoor electric sauna enhance outdoor entertainment. Additional features include a radon mitigation system, whole house Aprilaire humidifier, 2 tankless water heaters, a whole house built-in fan, solar prepaid lease, Hunter Douglas Roller Shades, built-in desk system, mudroom with built-ins, and a garage with an EV Charger and epoxy flooring.
Sold for $1,045,000
$1,045,000
5190 Beeler Street, Denver, CO 80238
4beds
3,377sqft
Single Family Residence
Built in 2016
6,417 Square Feet Lot
$1,033,500 Zestimate®
$309/sqft
$4,447 Estimated rent
Home value
$1,033,500
$971,000 - $1.09M
$4,447/mo
Zestimate® history
Owner options
List your home for rent
$4,447/mo
Rent Zestimate®
Find your next renter with Zillow Rental Manager. Plus, with online applications, you can quickly screen prospective tenants – for free.
$4,447/mo
Rent Zestimate®
Refinance and save
$6,025/mo
Est. payment
Refinancing to a lower rate could help reduce your monthly payments and save thousands over the life of the loan.
$6,025/mo
Est. payment
Explore your selling options
Work with a Zillow partner agent
Leverage their expertise and Zillow's premium Showcase listings to get your home seen by more buyers.
Get startedList with your own agent
Get your home in front of millions of buyers by listing it on Zillow.
Learn how to do itSell it yourself
Take full control of how buyers see your home on Zillow by listing For Sale by Owner (FSBO).
List your homeWhat's special
Zillow last checked:
Listing updated:
Listed by:
The Neir Team 303-820-2489 info@neirteam.com,
Kentwood Real Estate City Properties,
Stacy Neir 720-280-3004,
Kentwood Real Estate City Properties
Bought with:
Bring Home Denver
Keller Williams Realty Downtown LLC
Jake Miller, 100102227
Keller Williams Realty Downtown LLC
Source: REcolorado as distributed by MLS GRID,MLS#: 2569491
Facts & features
Interior
Bedrooms & bathrooms
- Bedrooms: 4
- Bathrooms: 4
- Full bathrooms: 3
- 1/2 bathrooms: 1
- Main level bathrooms: 1
Primary bedroom
- Level: Upper
Bedroom
- Level: Upper
Bedroom
- Level: Upper
Bedroom
- Level: Basement
Primary bathroom
- Description: En-Suite / 5-Piece
- Level: Upper
Bathroom
- Level: Main
Bathroom
- Description: Double Sinks
- Level: Upper
Bathroom
- Level: Basement
Dining room
- Level: Main
Dining room
- Description: Breakfast Nook
Great room
- Level: Basement
Kitchen
- Level: Main
Laundry
- Level: Upper
Living room
- Level: Main
Loft
- Level: Upper
Mud room
- Level: Main
Office
- Level: Main
Heating
- Forced Air
Cooling
- Attic Fan, Central Air
Appliances
- Included: Dishwasher, Disposal, Dryer, Humidifier, Microwave, Oven, Range, Range Hood, Refrigerator, Self Cleaning Oven, Tankless Water Heater, Washer
- Laundry: In Unit
Features
- Built-in Features, Eat-in Kitchen, Entrance Foyer, Five Piece Bath, Granite Counters, High Speed Internet, Kitchen Island, Open Floorplan, Pantry, Primary Suite, Radon Mitigation System, Sauna, Smart Thermostat, Sound System, Walk-In Closet(s), Wired for Data
- Flooring: Carpet, Tile, Wood
- Windows: Double Pane Windows, Window Coverings
- Basement: Bath/Stubbed,Finished,Full,Interior Entry,Sump Pump
- Number of fireplaces: 1
- Fireplace features: Dining Room, Gas Log, Living Room
- Common walls with other units/homes: No Common Walls
Interior area
- Total structure area: 3,377
- Total interior livable area: 3,377 sqft
- Finished area above ground: 2,245
- Finished area below ground: 833
Property
Parking
- Total spaces: 2
- Parking features: Concrete, Electric Vehicle Charging Station(s), Floor Coating, Lighted
- Attached garage spaces: 2
Features
- Levels: Two
- Stories: 2
- Patio & porch: Covered, Front Porch, Patio
- Exterior features: Fire Pit, Garden, Lighting, Private Yard, Rain Gutters
- Fencing: Partial
- Has view: Yes
- View description: Mountain(s)
Lot
- Size: 6,417 Square Feet
- Features: Corner Lot, Irrigated, Landscaped, Many Trees, Master Planned, Sprinklers In Front, Sprinklers In Rear
Details
- Parcel number: 115207009
- Zoning: M-RX-5
- Special conditions: Standard
Construction
Type & style
- Home type: SingleFamily
- Architectural style: Contemporary
- Property subtype: Single Family Residence
Materials
- Frame
- Foundation: Concrete Perimeter, Slab
- Roof: Composition
Condition
- Year built: 2016
Details
- Builder model: Zen
- Builder name: Thrive Home Builders
Utilities & green energy
- Electric: 220 Volts, 220 Volts in Garage
- Sewer: Public Sewer
- Water: Public
- Utilities for property: Cable Available, Electricity Connected, Internet Access (Wired), Natural Gas Connected, Phone Available
Green energy
- Energy efficient items: Construction, HVAC, Insulation, Windows
Community & HOA
Community
- Security: Radon Detector, Smart Security System, Smoke Detector(s)
- Subdivision: Central Park
HOA
- Has HOA: Yes
- Amenities included: Garden Area, Park, Playground, Pool, Tennis Court(s), Trail(s)
- Services included: Maintenance Grounds
- HOA fee: $48 monthly
- HOA name: Master Community Association
- HOA phone: 303-388-0724
Location
- Region: Denver
Financial & listing details
- Price per square foot: $309/sqft
- Annual tax amount: $7,437
- Date on market: 2/1/2024
- Listing terms: Cash,Conventional,Jumbo,Other,VA Loan
- Exclusions: Staging Items.
- Ownership: Individual
- Electric utility on property: Yes
- Road surface type: Alley Paved, Paved
Price history
| Date | Event | Price |
|---|---|---|
| 3/6/2024 | Sold | $1,045,000+2%$309/sqft |
Source:  REcolorado as distributed by MLS GRID #2569491 Report a problem REcolorado as distributed by MLS GRID #2569491 Report a problem | ||
| 2/5/2024 | Pending sale | $1,025,000$304/sqft |
Source: REcolorado as distributed by MLS GRID #2569491 Report a problem | ||
| 1/31/2024 | Listed for sale | $1,025,000+62.6%$304/sqft |
Source: REcolorado as distributed by MLS GRID #2569491 Report a problem | ||
| 10/20/2016 | Sold | $630,235$187/sqft |
Source: Agent Provided Report a problem | ||
Public tax history
Tax history is unavailable.
Neighborhood: Central Park
Nearby homes
- $952,0004 bd4 ba3.2k sqft5188 N Beeler St, Denver, CO 80238Off Market
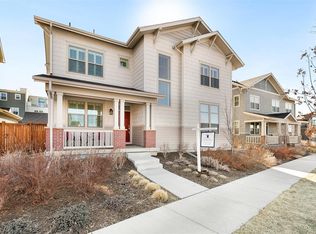
- $952,9004 bd4 ba2.8k sqft5188 Beeler St, Denver, CO 80238Off Market
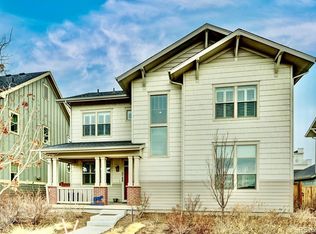
- $1003,944 Square Feet9227 E 51st Dr, Denver, CO 80238Off Market
- $876,1003 bd3 ba2.2k sqft5180 N Beeler St, Denver, CO 80238Off Market
- $933,2004 bd4 ba3k sqft5180 N Beeler Street, Denver, CO 80239Off Market
- $988,9004 bd5 ba3.5k sqft5189 Beeler Ct, Denver, CO 80238Off Market
- $693,0002 bd3 ba1.4k sqft5189 N Beeler St, Denver, CO 80238Off Market
- $872,0004 bd5 ba3.4k sqft5187 Beeler Ct, Denver, CO 80238Off Market
Nearby schools
GreatSchools rating
- 7/10Willow ElementaryGrades: PK-5Distance: 0.5 mi
- 9/10Denver Green School NorthfieldGrades: 6-8Distance: 0.8 mi
- 8/10Northfield High SchoolGrades: 9-12Distance: 0.3 mi
Schools provided by the listing agent
- Elementary: Willow
- Middle: Denver Green
- High: Northfield
- District: Denver 1
Source: REcolorado as distributed by MLS GRID. This data may not be complete. We recommend contacting the local school district to confirm school assignments for this home.
Get a cash offer in 3 minutes
Find out how much your home could sell for in as little as 3 minutes with a no-obligation cash offer.
Estimated market value
$1,033,500
Get a cash offer in 3 minutes
Find out how much your home could sell for in as little as 3 minutes with a no-obligation cash offer.
Estimated market value
$1,033,500
- Colorado
- Denver County
- Denver
- 80238
- Central Park
- 5190 Beeler Street
Nearby cities
Nearby neighborhoods
Nearby zip codes
Other Denver Topics
