Skip main navigation
Sold for $649,000
  • Listed by: Century 21 Jervis & Associates • Dale Jervis • Contact: 562-862-2226
    Bought with: Century 21 Jervis & Associates
    $649,000

    5190 E Colorado St APT 204, Long Beach, CA 90814

    1beds
    780sqft
    Condominium
    Built in 1984
    -- sqft lot
    $641,900 Zestimate®
    $832/sqft
    $2,534 Estimated rent

    Home value

    $641,900

    $578,000 - $713,000

    $2,534/mo

    Zestimate® history
    Loading
    Loading...

    Owner options

    List your home for rent

    $2,534/mo

    Rent Zestimate®

    Find your next renter with Zillow Rental Manager. Plus, with online applications, you can quickly screen prospective tenants – for free.

    Learn more

    $2,534/mo

    Rent Zestimate®

    Refinance and save

    $4,681/mo

    Est. payment

    Refinancing to a lower rate could help reduce your monthly payments and save thousands over the life of the loan.

    See today's rates

    $4,681/mo

    Est. payment

    Explore your selling options

    Work with a Zillow partner agent

    Leverage their expertise and Zillow's premium Showcase listings to get your home seen by more buyers.

    Get started

    List with your own agent

    Get your home in front of millions of buyers by listing it on Zillow.

    Learn how to do it

    Sell it yourself

    Take full control of how buyers see your home on Zillow by listing For Sale by Owner (FSBO).

    List your home

    What's special

    Gas fireplaceExtra-large balconyWine coolerSpacious private patioOnline-connected nest thermostatCrown moldingsPicturesque water views
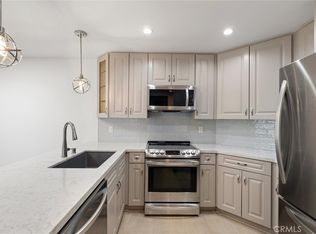
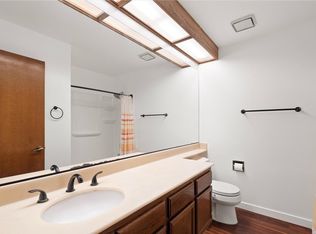
    Welcome to 5190 E. Colorado St #204, Long Beach! This beautifully updated 1-bedroom residence offers a serene retreat with a spacious private patio and tranquil views of the Colorado Lagoon. Perfectly designed for indoor/outdoor living, this second-floor unit combines modern upgrades with a welcoming ambiance. The remodeled kitchen is ideal for entertaining, featuring granite countertops, a custom backsplash, Bosch double ovens, a Viking stovetop, a wine cooler, and an online-connected Nest thermostat. Hardwood floors flow throughout the kitchen and living room, complementing the newer double-paned windows and sliders. The inviting living room includes a gas fireplace, creating a cozy yet elegant space. The sparkling bathroom boasts a double vanity, upgraded countertops, and a walk-in shower. The hallway features a stackable washer/dryer and convenient storage cabinets. The spacious master bedroom offers wall-to-wall mirrored closets, crown moldings, plantation shutters, and picturesque water views. One of the standout features of this unit is the extra-large balcony, the only one in the complex with direct water views—perfect for relaxing and enjoying the serene surroundings. Additional conveniences include one assigned parking space with storage. This prime location is within walking distance of the future Colorado Lagoon Restoration project (illustrations included in photos), the popular café “Ubuntu,” grocery stores, a weekly Farmers Market, parks, golf courses, beaches, and the vibrant restaurants and shopping of Belmont Shore. Experience the best of Long Beach living in this exceptional home—schedule your visit today!

    Zillow last checked:

    Listing updated:

    Listed by:

    Dale Jervis DRE #00849695 562-743-2121,

    Century 21 Jervis & Associates

    Bought with:

    Dale Jervis, DRE #00849695

    Century 21 Jervis & Associates

    Source: CRMLS,MLS#: DW24249276MLS LogoOriginating MLS: California Regional MLS

    Facts & features

    Interior

    Bedrooms & bathrooms
    • Bedrooms: 1
    • Bathrooms: 1
    • Full bathrooms: 1
    • Main level bathrooms: 1
    • Main level bedrooms: 1
    Rooms
    • Room types: Foyer, Kitchen, Living Room
    Bathroom
    • Features: Dual Sinks, Quartz Counters, Stone Counters, Remodeled, Separate Shower, Upgraded, Walk-In Shower
    Kitchen
    • Features: Kitchen Island, Kitchen/Family Room Combo, Quartz Counters, Remodeled, Updated Kitchen, Walk-In Pantry
    Heating
    • Central
    Cooling
    • Central Air
    Appliances
    • Included: Built-In Range, Dishwasher, Electric Oven, Disposal, Gas Range, Microwave, Refrigerator, Range Hood, Dryer, Washer
    • Laundry: Washer Hookup, Inside, Laundry Closet
    Features
    • Living Room Deck Attached, Open Floorplan, Pantry, Stone Counters, Recessed Lighting, Storage, Entrance Foyer
    • Flooring: Vinyl
    • Windows: Double Pane Windows
    • Has fireplace: Yes
    • Fireplace features: Gas, Living Room
    • Common walls with other units/homes: 2+ Common Walls
    Interior area
    • Total interior livable area: 780 sqft

    Property

    Parking
    • Total spaces: 1
    • Parking features: Assigned, Controlled Entrance, Carport, Community Structure
    • Garage spaces: 1
    • Has carport: Yes
    Accessibility
    • Accessibility features: No Stairs
    Features
    • Levels: Three Or More
    • Stories: 3
    • Entry location: 1
    • Pool features: None
    • Spa features: None
    • Has view: Yes
    • View description: City Lights, Neighborhood
    Lot
    • Size: 0.45 Acres
    Details
    • Parcel number: 7250026036
    • On leased land: Yes
    • Lease amount: $348
    • Zoning: LBCNR
    • Special conditions: Standard

    Construction

    Type & style
    • Home type: Condo
    • Property subtype: Condominium
    • Attached to another structure: Yes
    Condition
    • Updated/Remodeled,Turnkey
    • New construction: No
    • Year built: 1984

    Utilities & green energy

    • Sewer: Private Sewer
    • Water: See Remarks
    • Utilities for property: Electricity Connected, Natural Gas Connected, Water Connected

    Community & HOA

    Community
    • Features: Curbs, Street Lights, Sidewalks, Gated
    • Security: Security Gate, Gated Community, Smoke Detector(s)
    • Subdivision: Colorado Regency (Crg)
    HOA
    • Has HOA: Yes
    • Amenities included: Other, Trash
    • HOA fee: $547 monthly
    • HOA name: Colorado Regency
    Location
    • Region: Long Beach

    Financial & listing details

    • Price per square foot: $832/sqft
    • Tax assessed value: $574,769
    • Annual tax amount: $8,388
    • Date on market: 12/13/2024
    • Cumulative days on market: 52 days
    • Listing terms: Cash,Cash to New Loan,Conventional

    Price history

    DateEventPrice
    3/13/2025Sold$649,000$832/sqft
    Source: CRMLS #DW24249276 Report a problem
    2/3/2025Pending sale$649,000$832/sqft
    Source: CRMLS #DW24249276 Report a problem
    1/21/2025Listed for sale$649,000$832/sqft
    Source: CRMLS #DW24249276 Report a problem
    1/16/2025Contingent$649,000$832/sqft
    Source: CRMLS #DW24249276 Report a problem
    12/13/2024Listed for sale$649,000+22.2%$832/sqft
    Source: CRMLS #DW24249276 Report a problem
    12/1/2020Sold$531,000+1.1%$681/sqft
    Source: CRISNet / SRAR #SR20222965 Report a problem
    10/30/2020Pending sale$525,000$673/sqft
    Source: Keller Williams North Valley #SR20222965 Report a problem
    10/23/2020Listed for sale$525,000+12.9%$673/sqft
    Source: Keller Williams North Valley #SR20222965 Report a problem
    5/7/2018Listing removed$465,000$596/sqft
    Source: Keller Williams Realty #PW18067279 Report a problem
    5/6/2018Pending sale$465,000$596/sqft
    Source: Keller Williams Realty #PW18067279 Report a problem
    5/4/2018Sold$465,000$596/sqft
    Source: Public Record Report a problem
    4/27/2018Listed for sale$465,000$596/sqft
    Source: Keller Williams Realty Los Alamitos #PW18067279 Report a problem
    4/27/2018Pending sale$465,000$596/sqft
    Source: Keller Williams Realty Los Alamitos #PW18067279 Report a problem
    4/14/2018Price change$465,000+1.1%$596/sqft
    Source: Keller Williams Realty Los Alamitos #PW18067279 Report a problem
    3/23/2018Listed for sale$459,900$590/sqft
    Source: Keller Williams Realty #PW18067279 Report a problem
    8/8/2017Listing removed$2,650$3/sqft
    Source: Owner Report a problem
    7/30/2017Listed for rent$2,650$3/sqft
    Source: Owner Report a problem
    6/26/2017Listing removed$459,900$590/sqft
    Source: Los Alamitos / Seal Beach #PW17123856 Report a problem
    6/2/2017Listed for sale$459,900+22.6%$590/sqft
    Source: Keller Williams Realty #PW17123856 Report a problem
    1/2/2007Sold$375,000$481/sqft
    Source: Public Record Report a problem

    Public tax history

    YearProperty taxesTax assessment
    2025$8,388 +17.4%$574,769 +2%
    2024$7,146 +1.7%$563,500 +2%
    2023$7,025 +6.6%$552,452 +2%
    2022$6,587 +2%$541,620 +2%
    2021$6,459 +7.2%$531,000 +9.8%
    2020$6,024 $483,786 +2%
    2019$6,024 +35.1%$474,300 +31.8%
    2018$4,458 $360,000 +12.5%
    2017$4,458 +11.2%$320,000 +15.1%
    2016$4,008 +20.9%$278,000
    2015$3,313 +24.4%$278,000 +23.6%
    2014$2,664 $225,000 +9.2%
    2012-- $206,000 -10.9%
    2011-- $231,200 +19.1%
    2010-- $194,200
    2009-- $194,200 -38.4%
    2008-- $315,100 +279.3%
    2007-- $83,074 +2%
    2006-- $81,446
    2005-- $81,446 +4%
    2004-- $78,285 +1.9%
    2003-- $76,851 +2%
    2002-- $75,345 +4%
    2000-- $72,420
    Find assessor info on the county website

    Neighborhood: Belmont Heights

    Nearby schools

    GreatSchools rating
    Get a cash offer in 3 minutes
    Find out how much your home could sell for in as little as 3 minutes with a no-obligation cash offer.
    Estimated market value
    $641,900
    Get a cash offer in 3 minutes
    Find out how much your home could sell for in as little as 3 minutes with a no-obligation cash offer.
    Estimated market value
    $641,900