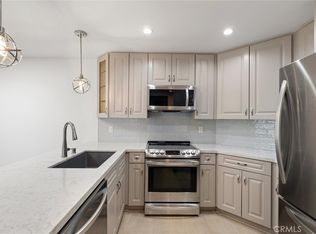
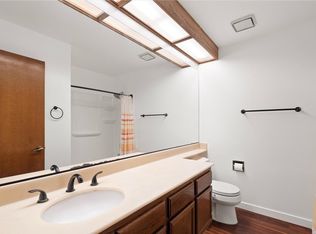
COLORADO LAGOON OASIS – A delightful modern Condo home with a stunning 180 degrees view of the Colorado Lagoon from every room, breathtaking sunsets, and on a clear day a view of the San Gabriel Mountains. This Belmont Heights gem, Colorado Regency, is nestled between the Colorado Lagoon, Recreational Park Golf Course and Marine Stadium Park offering unmatched access to waterways, golf courses and beaches. Merging beauty and function this 2-bedroom and 2-bath home provides for maximum comfort, convenience, livability, and enjoyment. A spacious open floor plan that connects the living room, dining area and kitchen brims with natural light from large windows and sliding doors. A focal point fireplace to cozy up on a cool night or step outdoors onto two expansive balconies waiting for you to catch the scenery. The functional kitchen includes striking Maple cabinets with tinted glass doors, sleek quartz counter tops and mosaic backsplash, recently updated and freshly painted-- this home sparkles. An updated wet bar is waiting to entertain. The Primary Bedroom is a private retreat with en suite bathroom, large dual paned expansive windows, sliding doors leading to outdoor private balcony that overlooks the Colorado Lagoon and sweeping vistas of the golf course and waterways. There are newly installed Acacia engineered hardwood floors, fresh paint, and generous closets. The second bedroom is spacious and secluded with a hallway leading to en suite bathroom, generous closets and large dual paned windows, updated hardwood floors, freshly painted and overlooking the second private balcony with its magnificent sights. And you will appreciate a laundry nook with a modern washer dryer and large cabinets for storage. Tastefully appointed, this home has Italian floor tiles, recessed lighting, crown molding and central air and heating. New homeowners have two tandem secure parking spots, two large level storing lockers and ample guest parking. The Award-winning schools, located in the neighborhood, are Lowell Bayside Academy and Rogers Middle School praised for its highly engaged parent group and high achievement. Conveniently freeway close in Belmont Heights and allows access to head north, south, east, or west making it a superb locale. Easy access to work, campus, or to a myriad of entertainment, shopping on 2nd Street or recreational walks or sunbathing on the nearby beaches, you will be motivated to stay active. This tasteful home will be a joy to live in.
Sold for $760,000
Zillow last checked:
Listing updated:
Bought with:
Bill Bennett, DRE #00994622
Realty One Group West
Source: CRMLS,MLS#: PW24043979 Originating MLS: California Regional MLS
Originating MLS: California Regional MLSPrice history
| Date | Event | Price |
|---|---|---|
| 7/9/2024 | Listing removed | -- |
Source: CRMLS #PW24108622 Report a problem | ||
| 6/15/2024 | Listed for rent | $3,950-7.1%$4/sqft |
Source: CRMLS #PW24108622 Report a problem | ||
| 6/15/2024 | Listing removed | -- |
Source: Zillow Rentals Report a problem | ||
| 5/25/2024 | Listed for rent | $4,250$4/sqft |
Source: Zillow Rentals Report a problem | ||
| 3/26/2024 | Sold | $760,000+10.3%$687/sqft |
Source:  CRMLS #PW24043979 Report a problem CRMLS #PW24043979 Report a problem | ||
| 3/12/2024 | Pending sale | $689,000$623/sqft |
Source: CRMLS #PW24043979 Report a problem | ||
| 3/6/2024 | Listed for sale | $689,000+115.3%$623/sqft |
Source: CRMLS #PW24043979 Report a problem | ||
| 10/23/2008 | Sold | $320,000+6.1%$289/sqft |
Source: Public Record Report a problem | ||
| 12/13/2007 | Sold | $301,733-35.8%$273/sqft |
Source: Public Record Report a problem | ||
| 6/6/2005 | Sold | $470,000+100.9%$425/sqft |
Source: Public Record Report a problem | ||
| 3/21/2000 | Sold | $234,000$212/sqft |
Source: Public Record Report a problem | ||
Nearby homes

Get a cash offer in 3 minutes
Find out how much your home could sell for in as little as 3 minutes with a no-obligation cash offer.
Estimated market value
$783,400
