This will be a beautiful Cambridge floor plan from Humboldt Homes by Braemar Construction. This home will have some amazing features standard including; a 3 car attached garage, 9 foot ceilings throughout, 8 foot tall front door, gas range in the kitchen, Stainless steel appliances, large french door refrigerator, and so much more! Home is still in the beginning stages of construction but will include many additional upgrades including: Barn door on master closet, open railing on stair case, double stacked windows at stair landing, French doors to dining area, 50 amp plug in garage, custom fencing, custom farm sink, beverage fridge, custom pantry door, built in blinds in patio doors, Gas line to patio for BBQ, and many more options. Price to be verified with Builder before contract signing.
Sold for $521,700
$521,700
5190 Marla Dr #13, Winnemucca, NV 89445
4beds
1,966sqft
Single Family Residence
Built in 2023
8,712 Square Feet Lot
$562,400 Zestimate®
$265/sqft
$3,008 Estimated rent
Home value
$562,400
$534,000 - $591,000
$3,008/mo
Zestimate® history
Owner options
List your home for rent
$3,008/mo
Rent Zestimate®
Find your next renter with Zillow Rental Manager. Plus, with online applications, you can quickly screen prospective tenants – for free.
$3,008/mo
Rent Zestimate®
Refinance and save
$3,095/mo
Est. payment
Refinancing to a lower rate could help reduce your monthly payments and save thousands over the life of the loan.
$3,095/mo
Est. payment
Explore your selling options
Work with a Zillow partner agent
Leverage their expertise and Zillow's premium Showcase listings to get your home seen by more buyers.
Get startedList with your own agent
Get your home in front of millions of buyers by listing it on Zillow.
Learn how to do itSell it yourself
Take full control of how buyers see your home on Zillow by listing For Sale by Owner (FSBO).
List your homeWhat's special
Cambridge floor planCustom fencingDouble stacked windowsFrench doorsStair caseMaster closet
Zillow last checked:
Listing updated:
Listed by:
Julie Rij S.0183328 (435)760-4770,
LPT Realty, LLC.
Bought with:
Aaron Nelson, S.0194692
LPT Realty, LLC.
Source: ECMLS,MLS#: 3623992Originating MLS: Elko County Association of Realtors
Facts & features
Interior
Bedrooms & bathrooms
- Bedrooms: 4
- Bathrooms: 3
- Full bathrooms: 2
- 1/2 bathrooms: 1
Heating
- Has Heating (Unspecified Type)
Cooling
- Central Air
Appliances
- Included: Dishwasher, Gas Oven, Gas Range, Microwave, Refrigerator, Water Heater
- Laundry: Washer Hookup, Dryer Hookup
Features
- Ceiling Fan(s), Chandelier, Vaulted Ceiling(s), Walk-In Closet(s)
- Flooring: Carpet, Hardwood, Tile, Vinyl
- Basement: None,Crawl Space
Interior area
- Total interior livable area: 1,966 sqft
Property
Parking
- Total spaces: 3
- Parking features: Attached, Garage, Insulated Garage
- Attached garage spaces: 3
Features
- Levels: Two
- Stories: 2
- Exterior features: Fully Fenced
- Fencing: Full
- Has view: Yes
- View description: Mountain(s)
Lot
- Size: 8,712 Square Feet
Details
- Parcel number: 16068201
Construction
Type & style
- Home type: SingleFamily
- Architectural style: One Story
- Property subtype: Single Family Residence
Materials
- Stone, Stucco, Vinyl Siding
- Foundation: Crawlspace
- Roof: Pitched,Shingle
Condition
- New Construction
- New construction: Yes
- Year built: 2023
Utilities & green energy
- Water: Public
- Utilities for property: Electricity Available, Natural Gas Connected, Sewer Available
Community & HOA
Community
- Features: Curbs, Gutter(s), Sidewalks
- Security: Smoke Detector(s)
- Subdivision: ZX-Other/None
HOA
- Has HOA: Yes
- Services included: Common Areas
- HOA fee: $16 monthly
Location
- Region: Winnemucca
Financial & listing details
- Price per square foot: $265/sqft
- Annual tax amount: $217
- Date on market: 9/25/2023
- Cumulative days on market: 120 days
- Electric utility on property: Yes
Price history
| Date | Event | Price |
|---|---|---|
| 1/23/2024 | Sold | $521,700-0.1%$265/sqft |
Source: ECMLS #3623992 Report a problem | ||
| 10/25/2023 | Pending sale | $522,450$266/sqft |
Source: ECMLS #3623992 Report a problem | ||
| 9/25/2023 | Listed for sale | $522,450$266/sqft |
Source: ECMLS #3623992 Report a problem | ||
Public tax history
Tax history is unavailable.
Neighborhood: 89445
Nearby homes
- $746,6123 bd2 ba2.1k sqft5195 Marla Dr #1, Winnemucca, NV 89445Sold
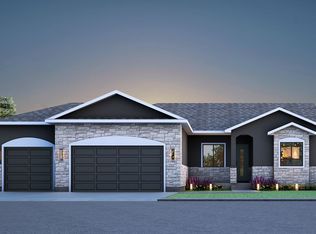
- $447,500-- bd-- ba-- sqft5270 Marla Dr, Winnemucca, NV 89445Off Market
- $563,1123 bd2 ba1.8k sqft5270 Marla Dr #14, Winnemucca, NV 89445New Construction
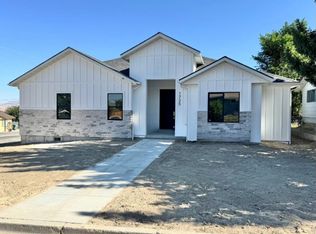
- $746,612-- bd-- ba-- sqft5195 Marla Dr, Winnemucca, NV 89445Sold
- $400,4003 bd2 ba1.3k sqft5125 Offenhauser Dr, Winnemucca, NV 89445Off Market
- $548,3303 bd3 ba1.9k sqft5275 Marla Dr #2, Winnemucca, NV 89445Sold
- $473,6005 bd3 ba2k sqft5115 Offenhauser Dr, Winnemucca, NV 89445Off Market
- $560,780-- bd-- ba1.8k sqft5275 Marla Dr, Winnemucca, NV 89445Sold
Nearby schools
GreatSchools rating
- 6/10French Ford Middle SchoolGrades: 5-6Distance: 0.6 mi
- 7/10Winnemucca Junior High SchoolGrades: 7-8Distance: 1.4 mi
- 7/10Albert M Lowry High SchoolGrades: 9-12Distance: 0.8 mi


Get pre-qualified for a loan
At Zillow Home Loans, we can pre-qualify you in as little as 5 minutes with no impact to your credit score.An equal housing lender. NMLS #10287.
Sell for more on Zillow
Get a Zillow Showcase℠ listing at no additional cost and you could sell for .
$562,400
2% more
+$11,248
With Zillow Showcase(estimated)
$573,648
- Nevada
- Humboldt County
- Winnemucca
- 89445
- 5190 Marla Dr Unit 13
Nearby cities
Nearby zip codes
Other Winnemucca Topics
