This home is a beautiful Side Entry Kingston floor plan. This home has some amazing features standard including; a 3 car attached garage, 9 foot ceilings throughout, gas range in the kitchen, stainless steel appliances, French door refrigerator, and so much more! Price to be verified with Builder before contract signing. Photos are from the same floor plan but of a previously built home. Actual colors and finishes subject to change. Taxes based on lot only. Owner is a licensed Nevada Real Estate Agent.
Active
$563,112
5270 Marla Dr #14, Winnemucca, NV 89445
3beds
1,867sqft
:
Get pre-qualified$3,618/mo
Single Family Residence
Built in 2025
10,454 Square Feet Lot
$-- Zestimate®
$302/sqft
$25/mo HOA
What's special
Stainless steel appliancesFrench door refrigerator
- 889 days |
- 278 |
- 14 |
Zillow last checked:
Listing updated:
Listed by:
Dusty Shipp S.0176893 775-934-5785,
LPT Realty
Source: NNRMLS,MLS#: 240002330
Facts & features
Interior
Bedrooms & bathrooms
- Bedrooms: 3
- Bathrooms: 2
- Full bathrooms: 2
Heating
- Electric, Forced Air, Natural Gas
Cooling
- Central Air, Electric
Appliances
- Included: Dishwasher, Disposal, Gas Cooktop, Gas Range, Microwave, Refrigerator
- Laundry: Laundry Room
Features
- Ceiling Fan(s), High Ceilings, Kitchen Island, Pantry, Master Downstairs, Smart Thermostat, Walk-In Closet(s)
- Flooring: Carpet, Ceramic Tile, Tile, Vinyl
- Windows: Double Pane Windows, Low Emissivity Windows, Vinyl Frames
- Has fireplace: No
- Common walls with other units/homes: No Common Walls
Interior area
- Total structure area: 1,867
- Total interior livable area: 1,867 sqft
Property
Parking
- Total spaces: 3
- Parking features: Attached, Garage, Garage Door Opener
- Attached garage spaces: 3
Features
- Levels: One
- Stories: 1
- Patio & porch: Uncovered, Patio
- Exterior features: None
- Spa features: None
- Fencing: Back Yard
Lot
- Size: 10,454 Square Feet
- Features: Landscaped, Level, Sprinklers In Front
Details
- Additional structures: None
- Parcel number: 16068301
- Zoning: R1- 1&2 Residential
Construction
Type & style
- Home type: SingleFamily
- Property subtype: Single Family Residence
Materials
- Stucco
- Foundation: Crawl Space
- Roof: Asphalt,Composition,Shingle
Condition
- New construction: Yes
- Year built: 2025
Utilities & green energy
- Sewer: Public Sewer
- Water: Public
- Utilities for property: Electricity Available, Natural Gas Available, Sewer Available, Water Available
Community & HOA
Community
- Security: Smoke Detector(s)
- Subdivision: Frontier Village Sub Ph-2
HOA
- Has HOA: Yes
- Amenities included: None
- HOA fee: $25 monthly
- HOA name: Frontier Village
Location
- Region: Winnemucca
Financial & listing details
- Price per square foot: $302/sqft
- Annual tax amount: $252
- Date on market: 3/7/2024
- Cumulative days on market: 890 days
- Listing terms: Cash,Conventional
Estimated market value
Not available
Estimated sales range
Not available
Not available
Price history
| Date | Event | Price |
|---|---|---|
| 8/27/2025 | Price change | $563,112+10.4%$302/sqft |
Source:  NNRMLS #240002330 Report a problem NNRMLS #240002330 Report a problem | ||
| 3/18/2025 | Price change | $509,912+4.1%$273/sqft |
Source: NNRMLS #240002330 Report a problem | ||
| 11/22/2023 | Listed for sale | $489,912$262/sqft |
Source: ECMLS #3624216 Report a problem | ||
Public tax history
Tax history is unavailable.
Monthly payment
Est. payment
Payment breakdown
Explore the cost of this home by adjusting the details. Changes won't be saved.Climate risks
Neighborhood: 89445
Nearby schools
GreatSchools rating
- 6/10French Ford Middle SchoolGrades: 5-6Distance: 0.6 mi
- 7/10Winnemucca Junior High SchoolGrades: 7-8Distance: 1.4 mi
- 7/10Albert M Lowry High SchoolGrades: 9-12Distance: 0.8 mi
Schools provided by the listing agent
- Elementary: Winnemucca, Sarah
- Middle: Winnemucca Junior High School
- High: Albert Lowry High School
Source: NNRMLS. This data may not be complete. We recommend contacting the local school district to confirm school assignments for this home.
- $503,300-- bd-- ba-- sqft5270 Marla Dr, Winnemucca, NV 89445Off Market
- $650,4653 bd2 ba4.2k sqft5280 Marla Dr #15, Winnemucca, NV 89445Sold
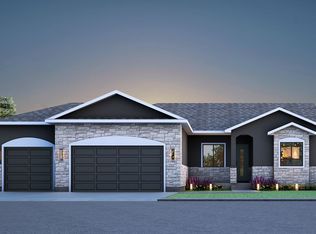
- $650,465-- bd-- ba-- sqft5280 Marla Dr, Winnemucca, NV 89445Sold
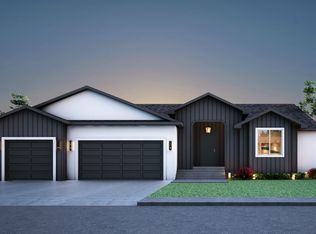
- $548,3303 bd3 ba1.9k sqft5275 Marla Dr #2, Winnemucca, NV 89445Sold
- $414,1003 bd2 ba1.6k sqft3997 Foothill Dr, Winnemucca, NV 89445Off Market
- $521,7004 bd3 ba1.9k sqft5190 Marla Dr #13, Winnemucca, NV 89445Sold
- $560,780-- bd-- ba1.8k sqft5275 Marla Dr, Winnemucca, NV 89445Sold
- $434,0003 bd2 ba1.7k sqft5227 Offenhauser Dr, Winnemucca, NV 89445Off Market
A local agent can set up tours, give advice and negotiate with sellers.
Similar homes
- $538,9003 bd2 ba1.9k sqft4140 Broken Hill Rd, Winnemucca, NV 89445Active

 MLS ID #260009582, Lana Melver, NextHome eNVy Real Estate Professionals. NNRMLS
 - $589,0004 bd4 ba2.3k sqft4106 Broken Hill Rd, Winnemucca, NV 89445Active
 MLS ID #260007394, Nikki Capellen, Vision West Realty. NNRMLS
 - $635,0005 bd3 ba2.1k sqft4109 Broken Hill Rd, Winnemucca, NV 89445Active
 MLS ID #260009743, Heather Davis, Lindsey Realty. NNRMLS
 - $480,0003 bd3 ba1.9k sqft5147 Mount Tobin Pl, Winnemucca, NV 89445Active
 MLS ID #260010233, Amanda Brinkerhoff-Tollefsrud, Nolan Realty & Investments. NNRMLS
 - $455,0003 bd2 ba1.7k sqft1750 Harmony Rd, Winnemucca, NV 89445ActiveMLS ID #260004833, Shandee Sullivan, Century 21 Sonoma Realty. NNRMLS
- $400,0005 bd2 ba1.2k sqft100 Pleasant St, Winnemucca, NV 89445ActiveMLS ID #260010296, Waylon Huber, Robinhood Realty. NNRMLS
- $379,0004 bd2 ba1.5k sqft1855 Mizpah St, Winnemucca, NV 89445ActiveMLS ID #260009660, Waylon Huber, Robinhood Realty. NNRMLS
- $649,9004 bd4 ba2.3k sqft5705 Offenhauser Dr, Winnemucca, NV 89445ActiveMLS ID #260006790, Andrew Lindsey, Lindsey Realty. NNRMLS
- $659,0004 bd2 ba2.1k sqft5099 Kluncy Canyon Rd, Winnemucca, NV 89445ActiveMLS ID #260008991, Janet Ellis, Coldwell Banker Cornerstone Realty. NNRMLS
- $559,9003 bd3 ba2.2k sqft2625 Muddy Rd, Winnemucca, NV 89445ActiveMLS ID #260003382, Denise Dolphin, Robinhood Realty. NNRMLS
- $--4 bd2 ba1.5k sqft8540 E Wagon Wheel Ave, Winnemucca, NV 89445AuctionServiceLink Auction
- $379,9002 bd2 ba1.6k sqft155 W National Ave, Winnemucca, NV 89445ActiveMLS ID #260010297, Stevie Destout, Cowboy Country Realty. NNRMLS
- $--4 bd2 ba1.6k sqft3560 Brown Ln, Winnemucca, NV 89445AuctionAuction.com 1
- $484,0003 bd3 ba2.4k sqft300 Mesa Way, Winnemucca, NV 89445ActiveMLS ID #260003753, Terryn Cassar, Lindsey Realty. NNRMLS
- $399,9004 bd2 ba1.8k sqft574 Prebble St, Winnemucca, NV 89445ActiveMLS ID #260007307, Joree Jacaway, Lindsey Realty. NNRMLS
- $355,5003 bd3 ba1.4k sqft5258 Western Way, Winnemucca, NV 89445For SaleNextHome
- $382,0004 bd2 ba1.7k sqft4690 Brayton Rd, Winnemucca, NV 89445ActiveMLS ID #260008465, Araceli Herrera, Century 21 Sonoma Realty. NNRMLS
- $381,0003 bd3 ba1.5k sqft5291 Halter Way #12, Winnemucca, NV 89445New ConstructionMLS ID #3627176, Dusty D Shipp. ECMLS
- $530,0004 bd2 ba1.7k sqft8975 Diamond Dr, Winnemucca, NV 89445ActiveMLS ID #250058328, Heather Davis, Lindsey Realty. NNRMLS
- $385,0004 bd2 ba1.7k sqft5690 Ranch Hand Rd, Winnemucca, NV 89445ActiveMLS ID #260010244, Kimberlie Buffington, Nolan Realty & Investments. NNRMLS
