Turnkey, move in ready! Welcome to this beautiful, custom-built, three bedroom, two bathroom home designed with comfort and entertaining in mind. The wonderful floorplan seamlessly blends the living, dining and kitchen areas to create the perfect space for gatherings with family and friends. The kitchen features handsome cabinetry, granite countertops and electric range that serves as the central hub of the home. The large countertop provides a versatile canvas for prep work, casual dining and party layouts. The interior is immaculate and has been well care for. At the entry is a formal living room and dining room with gorgeous architectural details, A separate family room showcases a fireplace, perfect for decorating during the holidays. The home is well lit, enjoy sunlight throughout the year. The primary bedroom is both luxurious and functional. It is large enough for a king size bed and additional furniture pieces. The attached ensuite has a new, custom built shower with glass surround, dual sinks on a raised granite top vanity and large walk-in closet. The home boasts a front porch area and deck in the backyard. The large backyard is perfect for entertaining or simply unwinding. The exterior includes an automatic sprinkler system as well as plenty of trees and shade, a garden area and gorgeous grass in the front and backyards. A large, newly poured concrete driveway allows for RV or boat storage in addition to a two car garage. Kitchen appliances including washer and dryer will transfer with the property. The home is "like new" with recent upgrades including: a new concrete driveway (2025), fresh exterior paint on the fascia (2025), a brand new HVAC and more . Don't miss your chance to make this wonderful home yours- perfect for everyday living and hosting unforgettable get togethers.
Active
Price cut: $11K (8/12)
$538,900
4140 Broken Hill Rd, Winnemucca, NV 89445
3beds
1,926sqft
Single Family Residence
Built in 1998
0.29 Acres Lot
$528,900 Zestimate®
$280/sqft
$-- HOA
What's special
Deck in the backyardFront porch areaTwo car garageGarden areaAutomatic sprinkler systemElectric rangeKitchen features handsome cabinetry
- 61 days
- 479
- 25
Zillow last checked:
Listing updated:
Listed by:
Lana Melver 775-304-5924,
NextHome eNVy Real Estate Professionals
Source: NNRMLS,MLS#: 260009582
Facts & features
Interior
Bedrooms & bathrooms
- Bedrooms: 3
- Bathrooms: 2
- Full bathrooms: 2
Heating
- Forced Air, Natural Gas
Cooling
- Central Air
Appliances
- Included: Dishwasher, Disposal, Dryer, Electric Range, Microwave, Refrigerator, Washer, Water Softener Owned
- Laundry: Cabinets, Laundry Room
Features
- Breakfast Bar, Ceiling Fan(s), High Ceilings, Walk-In Closet(s)
- Flooring: Carpet, Tile
- Windows: Blinds, Double Pane Windows, Vinyl Frames
- Number of fireplaces: 1
- Fireplace features: Gas
- Common walls with other units/homes: No Common Walls
Interior area
- Total structure area: 1,926
- Total interior livable area: 1,926 sqft
Property
Parking
- Total spaces: 7
- Parking features: Attached, Garage, Garage Door Opener
- Attached garage spaces: 3
Features
- Levels: One
- Stories: 1
- Patio & porch: Uncovered, Porch, Deck
- Exterior features: Rain Gutters
- Spa features: None
- Fencing: Back Yard
Lot
- Size: 0.29 Acres
- Features: Level, Sprinklers In Front
Details
- Additional structures: Shed(s), Storage
- Parcel number: 16051212
- Zoning: R-1-9
Construction
Type & style
- Home type: SingleFamily
- Property subtype: Single Family Residence
Materials
- Stucco
- Foundation: Crawl Space
- Roof: Tile
Condition
- New construction: No
- Year built: 1998
Utilities & green energy
- Sewer: Public Sewer
- Water: Public
- Utilities for property: Electricity Connected, Natural Gas Connected, Sewer Connected, Water Connected
Community & HOA
Community
- Security: Smoke Detector(s)
- Subdivision: Water Cyn Est Unit Iv-A
HOA
- Has HOA: No
Location
- Region: Winnemucca
Financial & listing details
- Price per square foot: $280/sqft
- Tax assessed value: $98,739
- Annual tax amount: $3,105
- Date on market: 7/25/2026
- Cumulative days on market: 61 days
- Listing terms: Cash,Conventional,FHA,USDA Loan,VA Loan
Estimated market value
$528,900
$502,000 - $555,000
$2,700/mo
Price history
| Date | Event | Price |
|---|---|---|
| 8/12/2026 | Price change | $538,900-2%$280/sqft |
Source:  NNRMLS #260009582 Report a problem NNRMLS #260009582 Report a problem | ||
| 7/25/2026 | Listed for sale | $549,900+31%$286/sqft |
Source: NNRMLS #260009582 Report a problem | ||
| 11/22/2022 | Sold | $419,900$218/sqft |
Source: Public Record Report a problem | ||
| 11/8/2022 | Pending sale | $419,900$218/sqft |
Source: NNRMLS #220015173 Report a problem | ||
| 10/17/2022 | Listed for sale | $419,900+35.9%$218/sqft |
Source: NNRMLS #220015173 Report a problem | ||
| 11/15/2019 | Sold | $309,000-2.2%$160/sqft |
Source: Public Record Report a problem | ||
| 8/27/2019 | Price change | $316,000-0.9%$164/sqft |
Source: Vision West Realty #190011284 Report a problem | ||
| 7/23/2019 | Listed for sale | $319,000+6.3%$166/sqft |
Source: Vision West Realty #190011284 Report a problem | ||
| 11/19/2018 | Sold | $300,000-3.2%$156/sqft |
Source: Public Record Report a problem | ||
| 10/1/2018 | Listed for sale | $310,000+21.5%$161/sqft |
Source: RE/MAX Great Basin Realty #180014826 Report a problem | ||
| 2/9/2018 | Sold | $255,069-10.5%$132/sqft |
Source: Public Record Report a problem | ||
| 6/29/2012 | Sold | $285,000-8%$148/sqft |
Source: Public Record Report a problem | ||
| 6/24/2009 | Listing removed | $309,900$161/sqft |
Source: J. Patrick Gray #c21-2299 Report a problem | ||
| 6/1/2009 | Listed for sale | $309,900$161/sqft |
Source: Century 21 #c21-2299 Report a problem | ||
Public tax history
| Year | Property taxes | Tax assessment |
|---|---|---|
| 2025 | $2,872 +2.9% | $98,739 +0.7% |
| 2024 | $2,792 +2.9% | $98,013 +5.1% |
| 2023 | $2,713 +0.3% | $93,266 +13.5% |
| 2022 | $2,705 | $82,148 +0.3% |
| 2021 | -- | $81,888 -1.7% |
| 2020 | $2,685 | $83,290 +2.5% |
| 2019 | $2,685 +7.6% | $81,231 +7.9% |
| 2018 | $2,496 | $75,282 -0.2% |
| 2017 | $2,496 | $75,410 -2% |
| 2016 | -- | $76,984 +0.7% |
| 2015 | -- | $76,458 |
Find assessor info on the county website
Monthly payment
Est. payment
Payment breakdown
Explore the cost of this home by adjusting the details. Changes won't be saved.Climate risks
Neighborhood: 89445
Nearby schools
Schools provided by the listing agent
- Elementary: Sonoma Heights Elementary
- Middle: French Ford Middle School
- High: Albert Lowry High School
Source: NNRMLS. This data may not be complete. We recommend contacting the local school district to confirm school assignments for this home.
Similar homes
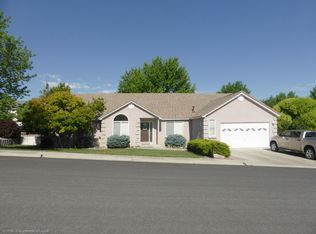
- $535,0003 bd2 ba1.9k sqft5335 Snowy Mountain Dr, Winnemucca, NV 89445Active

 MLS ID #260011122, Mariela Cabada, Robinhood Realty. NNRMLS
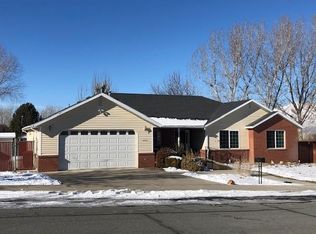
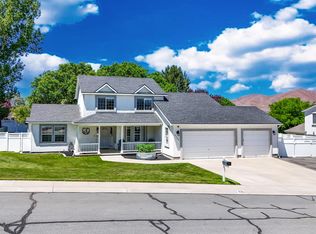
 - $564,9004 bd4 ba2.3k sqft4106 Broken Hill Rd, Winnemucca, NV 89445Active
 MLS ID #260007394, Nikki Capellen, Vision West Realty. NNRMLS
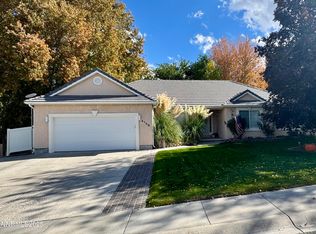
 - $600,0004 bd3 ba2.1k sqft5390 Schreiner Dr, Winnemucca, NV 89445Active
 MLS ID #260011850, Andrew Lindsey, Lindsey Realty. NNRMLS
 - $480,0003 bd3 ba1.9k sqft5147 Mount Tobin Pl, Winnemucca, NV 89445Active
 MLS ID #260010233, Amanda Brinkerhoff-Tollefsrud, Nolan Realty & Investments. NNRMLS
 - $669,9003 bd3 ba2.2k sqft2807 Paiute St, Winnemucca, NV 89445ActiveMLS ID #260011455, Harvey Estes, Century 21 Sonoma Realty. NNRMLS
- $459,9003 bd2 ba1.5k sqft1 Varsity Ct, Winnemucca, NV 89445ActiveMLS ID #260010557, Esther Martinez-Mendoza, Century 21 Sonoma Realty. NNRMLS
- $415,0003 bd2 ba1.6k sqft4695 Cowboy Way, Winnemucca, NV 89445ActiveMLS ID #260011773, Justin Rost, Coldwell Banker Cornerstone Realty. NNRMLS
- $455,0003 bd2 ba1.7k sqft1750 Harmony Rd, Winnemucca, NV 89445ActiveMLS ID #260004833, Shandee Sullivan, Century 21 Sonoma Realty. NNRMLS
- $484,0003 bd3 ba2.4k sqft300 Mesa Way, Winnemucca, NV 89445ActiveMLS ID #260003753, Terryn Cassar, Lindsey Realty. NNRMLS
- $374,0004 bd2 ba1.5k sqft1855 Mizpah St, Winnemucca, NV 89445ActiveMLS ID #260009660, Waylon Huber, Robinhood Realty. NNRMLS
- $649,9004 bd4 ba2.3k sqft5705 Offenhauser Dr, Winnemucca, NV 89445ActiveMLS ID #260011621, Tauna Burhans, Vision West Realty. NNRMLS
- $549,0003 bd3 ba2.2k sqft2625 Muddy Rd, Winnemucca, NV 89445ActiveMLS ID #260003382, Denise Dolphin, Robinhood Realty. NNRMLS
- $659,0004 bd2 ba2.1k sqft5099 Kluncy Canyon Rd, Winnemucca, NV 89445ActiveMLS ID #260008991, Janet Ellis, Coldwell Banker Cornerstone Realty. NNRMLS
- $439,9003 bd2 ba1.7k sqft9460 Old Tollhouse Rd, Winnemucca, NV 89445ActiveMLS ID #260010081, Janet Ellis, Coldwell Banker Cornerstone Realty. NNRMLS
- $349,0003 bd2 ba1.4k sqft551 N Highland Dr, Winnemucca, NV 89445ActiveMLS ID #260011331, Nikki Capellen, Vision West Realty. NNRMLS
- $680,0003 bd3 ba2.4k sqft8175 Stinson Blvd, Winnemucca, NV 89445ActiveMLS ID #260006451, Darion Iturriaga, Vision West Realty. NNRMLS
- $359,9004 bd2 ba1.3k sqft3155 Valley Way, Winnemucca, NV 89445ActiveMLS ID #260010368, Tamara Nordmeyer, Cowboy Country Realty. NNRMLS
