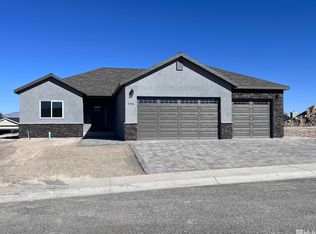
Brand new construction scheduled for completion in August 2026! This thoughtfully designed 4 bedroom, 3.5 bathroom home offers 2,304 square feet of modern living space with quality finishes throughout. The functional floor plan includes a downstairs office, upstairs laundry room, and an open-concept main living area designed for both everyday living and entertaining. The kitchen will feature custom cabinetry, ample cabinet storage, granite countertops throughout, built-in oven and microwave, gas cooktop, and a large pantry conveniently located off the kitchen. The spacious primary suite includes a beautifully finished tile walk-in shower and well-appointed bath. LVP flooring throughout the main living areas provides durability and style, with carpet in the bedrooms for warmth and comfort. The finished garage adds convenience and additional functionality. Includes xeriscaped front yard. Take advantage of the opportunity to own a brand-new home with modern finishes and thoughtful design before completion in August 2026. Call for more details!
Active
$649,900
5705 Offenhauser Dr, Winnemucca, NV 89445
4beds
2,304sqft
:
Get pre-qualified$4,063/mo
Single Family Residence
Built in 2026
9,583 Square Feet Lot
$-- Zestimate®
$282/sqft
$-- HOA
What's special
Downstairs officeXeriscaped front yardSpacious primary suiteUpstairs laundry roomGranite countertops throughoutAmple cabinet storageGas cooktop
- 58 days |
- 194 |
- 0 |
Zillow last checked:
Listing updated:
Listed by:
Andrew Lindsey B.146812 775-223-8205,
Lindsey Realty
Source: NNRMLS,MLS#: 260006790
Facts & features
Interior
Bedrooms & bathrooms
- Bedrooms: 4
- Bathrooms: 4
- Full bathrooms: 3
- 1/2 bathrooms: 1
Heating
- Forced Air, Natural Gas
Cooling
- Central Air, Electric
Appliances
- Included: Disposal, Gas Range, Microwave, Oven, Refrigerator
- Laundry: In Hall, Laundry Room, Shelves
Features
- Ceiling Fan(s), High Ceilings, Kitchen Island, Pantry, Walk-In Closet(s)
- Flooring: Carpet, Luxury Vinyl
- Windows: Double Pane Windows, Vinyl Frames
- Has fireplace: No
- Common walls with other units/homes: No Common Walls
Interior area
- Total structure area: 2,304
- Total interior livable area: 2,304 sqft
Property
Parking
- Total spaces: 3
- Parking features: Attached, Garage, Garage Door Opener
- Attached garage spaces: 3
Features
- Levels: Two
- Stories: 2
- Patio & porch: Patio
- Exterior features: Rain Gutters
- Spa features: None
- Fencing: None
- Has view: Yes
- View description: City, Desert, Mountain(s)
Lot
- Size: 9,583 Square Feet
- Features: Sloped Up
Details
- Additional structures: None
- Parcel number: 16059212
- Zoning: R-1-9
- Special conditions: Agent Owned
Construction
Type & style
- Home type: SingleFamily
- Property subtype: Single Family Residence
Materials
- Stucco
- Foundation: Crawl Space
- Roof: Pitched,Shingle
Condition
- New construction: Yes
- Year built: 2026
Details
- Builder name: Not Listed/Other
Utilities & green energy
- Sewer: Public Sewer
- Water: Public
- Utilities for property: Electricity Connected, Internet Available, Natural Gas Connected, Sewer Connected, Water Connected, Cellular Coverage, Water Meter Installed
Community & HOA
Community
- Security: Smoke Detector(s)
HOA
- Has HOA: No
Location
- Region: Winnemucca
Financial & listing details
- Price per square foot: $282/sqft
- Annual tax amount: $566
- Date on market: 5/28/2026
- Listing terms: Cash,Conventional,FHA,VA Loan
Estimated market value
Not available
Estimated sales range
Not available
Not available
Price history
| Date | Event | Price |
|---|---|---|
| 5/28/2026 | Listed for sale | $649,900$282/sqft |
Source:  NNRMLS #260006790 Report a problem NNRMLS #260006790 Report a problem | ||
Public tax history
Tax history is unavailable.
Monthly payment
Est. payment
Payment breakdown
Explore the cost of this home by adjusting the details. Changes won't be saved.Climate risks
Neighborhood: 89445
Nearby schools
GreatSchools rating
- 6/10French Ford Middle SchoolGrades: 5-6Distance: 0.6 mi
- 7/10Winnemucca Junior High SchoolGrades: 7-8Distance: 1.7 mi
- 7/10Albert M Lowry High SchoolGrades: 9-12Distance: 0.9 mi
Schools provided by the listing agent
- Elementary: Sonoma Heights Elementary
- Middle: Winnemucca Junior High School
- High: Albert Lowry High School
Source: NNRMLS. This data may not be complete. We recommend contacting the local school district to confirm school assignments for this home.
- $549,0003 bd2 ba1.8k sqft5735 Offenhauser Dr, Winnemucca, NV 89445Sold

- $485,0003 bd2 ba1.7k sqft5765 Offenhauser Dr, Winnemucca, NV 89445Sold
- $574,2004 bd3 ba2k sqft2808 Paiute St, Winnemucca, NV 89445Off Market
- $65,0009,583.2 Square FeetLOT 16059301 Offenhauser Dr, Winnemucca, NV 89445Lot/Land
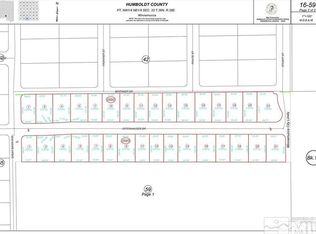
- $65,0009,583.2 Square FeetLOT 16059217 Offenhauser Dr, Winnemucca, NV 89445Lot/Land
- $65,0009,583.2 Square FeetLOT 16059211 Offenhauser Dr, Winnemucca, NV 89445Lot/Land
- $73,5000.26 AcresLOT 16059303 Offenhauser Dr, Winnemucca, NV 89445Lot/Land
- $73,5000.27 AcresLOT 16059305 Offenhauser Dr, Winnemucca, NV 89445Lot/Land
A local agent can set up tours, give advice and negotiate with sellers.
Similar homes
- $649,9004 bd3 ba2.8k sqft4153 Broken Hill Rd, Winnemucca, NV 89445Active

 MLS ID #260007678, Joree Jacaway, Lindsey Realty. NNRMLS
 - $589,0004 bd4 ba2.3k sqft4106 Broken Hill Rd, Winnemucca, NV 89445Active
 MLS ID #260007394, Nikki Capellen, Vision West Realty. NNRMLS
 - $--4 bd2 ba1.5k sqft8540 E Wagon Wheel Ave, Winnemucca, NV 89445Auction
 ServiceLink Auction
 - $682,0004 bd3 ba2.8k sqft10760 Reins Way, Winnemucca, NV 89445Active
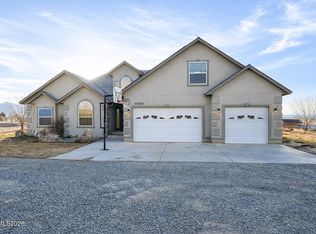 MLS ID #260000997, Tasha Marciel, Robinhood Realty. NNRMLS
 - $563,1123 bd2 ba1.8k sqft5270 Marla Dr #14, Winnemucca, NV 89445ActiveMLS ID #240002330, Dusty Shipp, LPT Realty. NNRMLS
- $549,9003 bd3 ba2k sqft636 Husker St, Winnemucca, NV 89445ActiveMLS ID #260005505, Lana Melver, NextHome eNVy Real Estate Professionals. NNRMLS
- $585,0004 bd3 ba2.8k sqft10360 Spur St, Winnemucca, NV 89445ActiveMLS ID #260007261, Esther Martinez-Mendoza, Century 21 Sonoma Realty. NNRMLS
- $585,0003 bd3 ba2.2k sqft2625 Muddy Rd, Winnemucca, NV 89445ActiveMLS ID #260003382, Denise Dolphin, Robinhood Realty. NNRMLS
- $455,0003 bd2 ba1.7k sqft1750 Harmony Rd, Winnemucca, NV 89445ActiveMLS ID #260004833, Shandee Sullivan, Century 21 Sonoma Realty. NNRMLS
- $399,9004 bd2 ba1.8k sqft574 Prebble St, Winnemucca, NV 89445ActiveMLS ID #260007307, Joree Jacaway, Lindsey Realty. NNRMLS
- $379,0005 bd2 ba2.1k sqft1342 Ocala Ave, Winnemucca, NV 89445ActiveMLS ID #260007985, Waylon Huber, Robinhood Realty. NNRMLS
- $539,0003 bd3 ba2k sqft9170 Sabin Dr, Winnemucca, NV 89445ActiveMLS ID #260007712, Harvey Estes, Century 21 Sonoma Realty. NNRMLS
- $484,0003 bd3 ba2.4k sqft300 Mesa Way, Winnemucca, NV 89445ActiveMLS ID #260003753, Terryn Cassar, Lindsey Realty. NNRMLS
- $339,0003 bd2 ba1.7k sqft114 Kendall St, Winnemucca, NV 89445ActiveMLS ID #260006333, Justin Rost, Coldwell Banker Cornerstone Realty. NNRMLS
- $350,0003 bd2 ba1.7k sqft4445 Walther Ln, Winnemucca, NV 89445ActiveMLS ID #260008622, Michael Andrews, RE/MAX Great Basin Realty. NNRMLS
- $382,0004 bd2 ba1.7k sqft4690 Brayton Rd, Winnemucca, NV 89445ActiveMLS ID #260008465, Araceli Herrera, Century 21 Sonoma Realty. NNRMLS
- $530,0004 bd2 ba1.7k sqft8975 Diamond Dr, Winnemucca, NV 89445ActiveMLS ID #250058328, Heather Davis, Lindsey Realty. NNRMLS
- $325,0002 bd1 ba2.1k sqft450 Mizpah St, Winnemucca, NV 89445ActiveMLS ID #260008296, Madison Riley, Lindsey Realty. NNRMLS
- $394,9003 bd2 ba1.9k sqft686 Castle Way, Winnemucca, NV 89445ActiveMLS ID #250004451, Waylon Huber, Robinhood Realty. NNRMLS
- $475,0003 bd2 ba2.1k sqft1700 Muddy Rd, Winnemucca, NV 89445ActiveMLS ID #260008020, Edmond Booth, Vision West Realty. NNRMLS
