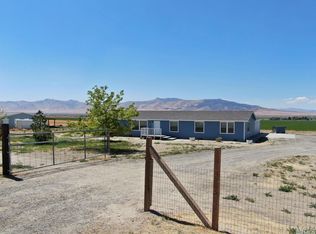
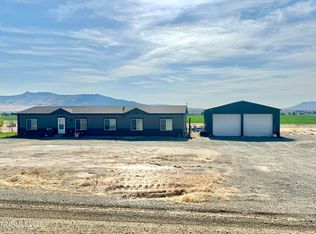
Spacious 2880 Sq. Ft. Country Home with 1200 Sq. Ft. Shop! This beautiful home offers the perfect blend of space, comfort, and privacy for a growing family, with plenty of room for animals and country living. The thoughtfully designed floor plan features a private primary suite situated on one side of the home. The relaxing retreat includes a sitting area, lark walk-in closet, dual sinks, a soaking tub, and a oversized tile shower. At the heart of the home is a spacious kitchen that opens to the family room, creating the perfect blend gathering space. The kitchen boasts an abundance of cabinetry and storage, a pantry, center island, and farmhouse sink. A separate living area provides additional flexibility and ideal as a playroom, office, or den. On the opposite side of the house you'll find the other three bedrooms, and two bathrooms offering privacy for family members or guests. The oversized laundry mudroom features built-in shelving and ample storage. Durable laminate flooring runs throughout the home for easy maintenance and a cohesive look. The 1200 sq. ft. shop is fully insulated with automatic doors, bright lighting, a heater, and 220 volt power service. Now step outside and enjoy peaceful evenings and stunning sunsets from the covered patio that spans the full length of the home. The C-container, and dog kennels DO NOT STAY. Put his property on you list to take a look!
Active
Price cut: $40K (10/16)
$535,000
10360 Spur St, Winnemucca, NV 89445
4beds
2,880sqft
Manufactured Home
Built in 2021
2.51 Acres Lot
$531,200 Zestimate®
$186/sqft
$-- HOA
What's special
Built-in shelvingOversized laundry mudroomDual sinksPrivate primary suiteSitting areaSpacious kitchenCenter island
- 135 days
- 330
- 19
Zillow last checked:
Listing updated:
Listed by:
Esther Martinez-Mendoza S.0067947 775-304-3404,
Century 21 Sonoma Realty
Source: NNRMLS,MLS#: 260007261
Facts & features
Interior
Bedrooms & bathrooms
- Bedrooms: 4
- Bathrooms: 3
- Full bathrooms: 3
Heating
- Forced Air, Natural Gas
Cooling
- Central Air
Appliances
- Included: Dishwasher, Gas Range, Refrigerator
- Laundry: Cabinets, Laundry Room, Shelves, Washer Hookup
Features
- Ceiling Fan(s), High Ceilings, Kitchen Island, Pantry, Walk-In Closet(s)
- Flooring: Laminate
- Windows: Blinds, Double Pane Windows, Vinyl Frames
- Has fireplace: No
- Common walls with other units/homes: No Common Walls
Interior area
- Total structure area: 2,880
- Total interior livable area: 2,880 sqft
Property
Parking
- Total spaces: 6
- Parking features: Detached, Garage, Garage Door Opener
- Garage spaces: 4
Features
- Levels: One
- Stories: 1
- Patio & porch: Covered, Patio
- Exterior features: None
- Spa features: None
- Fencing: Full
Lot
- Size: 2.51 Acres
- Features: Gentle Sloping, Level, Sloped Down
Details
- Additional structures: None
- Parcel number: 10062209
- Zoning: RR-2.5
- Horses can be raised: Yes
Construction
Type & style
- Home type: MobileManufactured
- Property subtype: Manufactured Home
Materials
- Foundation: Crawl Space, Full Perimeter
- Roof: Composition,Metal
Condition
- New construction: No
- Year built: 2021
Utilities & green energy
- Sewer: Septic Tank
- Water: Well
- Utilities for property: Electricity Connected, Natural Gas Connected, Sewer Connected, Water Connected
Community & HOA
Community
- Security: Smoke Detector(s)
- Subdivision: Rawhide Est Dev
HOA
- Has HOA: No
Location
- Region: Winnemucca
Financial & listing details
- Price per square foot: $186/sqft
- Tax assessed value: $126,148
- Annual tax amount: $3,143
- Date on market: 6/6/2026
- Cumulative days on market: 136 days
- Listing terms: 1031 Exchange,Cash,Conventional,FHA,VA Loan
Estimated market value
$531,200
$505,000 - $558,000
Not available
Price history
| Date | Event | Price |
|---|---|---|
| 10/16/2026 | Price change | $535,000-7%$186/sqft |
Source:  NNRMLS #260007261 Report a problem NNRMLS #260007261 Report a problem | ||
| 9/8/2026 | Price change | $575,000-1.7%$200/sqft |
Source: NNRMLS #260007261 Report a problem | ||
| 7/21/2026 | Price change | $585,000-1.8%$203/sqft |
Source: NNRMLS #260007261 Report a problem | ||
| 6/6/2026 | Listed for sale | $596,000+1173.5%$207/sqft |
Source: NNRMLS #260007261 Report a problem | ||
| 6/22/2021 | Sold | $46,800+4.2%$16/sqft |
Source: Public Record Report a problem | ||
| 5/22/2020 | Listing removed | $44,900$16/sqft |
Source: Century 21 Sonoma Realty #200006125 Report a problem | ||
| 5/17/2020 | Pending sale | $44,900$16/sqft |
Source: Century 21 Sonoma Realty #200006125 Report a problem | ||
| 5/15/2020 | Listed for sale | $44,900$16/sqft |
Source: Century 21 Sonoma Realty #200006125 Report a problem | ||
Public tax history
| Year | Property taxes | Tax assessment |
|---|---|---|
| 2025 | $2,938 +3.8% | $126,148 +2.8% |
| 2024 | $2,831 +7.7% | $122,704 +3.8% |
| 2023 | $2,630 +256.4% | $118,192 +8.1% |
| 2022 | $738 | $109,336 +1270.5% |
| 2021 | -- | $7,978 +62.8% |
| 2020 | $113 | $4,900 |
| 2019 | $113 | $4,900 |
| 2018 | $113 | $4,900 |
| 2017 | $113 | $4,900 |
| 2016 | -- | $4,900 +12% |
| 2015 | -- | $4,375 |
Find assessor info on the county website
Monthly payment
Climate risks
Neighborhood: 89445
Nearby schools
Schools provided by the listing agent
- Elementary: Grass Valley Elementary
- Middle: French Ford Middle School
- High: Albert Lowry High School
Source: NNRMLS. This data may not be complete. We recommend contacting the local school district to confirm school assignments for this home.
Similar homes
- $575,0003 bd2 ba2.2k sqft10725 Spur St, Winnemucca, NV 89445For Sale
 MLS ID #3628516, Kayla Gilkeson. ECMLS
 - $--4 bd2 ba1.6k sqft3560 Brown Ln, Winnemucca, NV 89445Auction
 Auction.com 1
 - $599,0004 bd3 ba2.5k sqft2900 Van Diest Rd, Winnemucca, NV 89445For Sale
 MLS ID #3628491, Chad Steele. ECMLS
 - $--4 bd2 ba1.5k sqft8540 E Wagon Wheel Ave, Winnemucca, NV 89445Auction
 ServiceLink Auction
 - $530,0004 bd2 ba1.7k sqft8975 Diamond Dr, Winnemucca, NV 89445Active
 MLS ID #250058328, Heather Davis, Lindsey Realty. NNRMLS
 - $505,0004 bd3 ba2.3k sqft21 Arnold Ave, Winnemucca, NV 89445ActiveMLS ID #260012747, Lana Melver, NextHome eNVy Real Estate Professionals. NNRMLS
- $270,0004 bd2 ba1.5k sqft6055 Amos Dr, Winnemucca, NV 89445ActiveMLS ID #260001335, Ana Pearson, Haute Properties NV. NNRMLS
- $564,9004 bd4 ba2.3k sqft4106 Broken Hill Rd, Winnemucca, NV 89445ActiveMLS ID #260007394, Nikki Capellen, Vision West Realty. NNRMLS
- $415,0003 bd2 ba1.6k sqft4695 Cowboy Way, Winnemucca, NV 89445ActiveMLS ID #260011773, Justin Rost, Coldwell Banker Cornerstone Realty. NNRMLS
- $599,0003 bd3 ba2k sqft5230 Offenhauser Dr, Winnemucca, NV 89445ActiveMLS ID #260012678, Nikki Capellen, Vision West Realty. NNRMLS
- $615,0004 bd3 ba3.3k sqft2804 Great Basin Ave, Winnemucca, NV 89445ActiveMLS ID #260011898, Esther Martinez-Mendoza, Century 21 Sonoma Realty. NNRMLS
- $609,9003 bd2 ba2.3k sqft4195 Two Rock Dr, Winnemucca, NV 89445ActiveMLS ID #260012817, Mitchell Bidart, Century 21 Sonoma Realty. NNRMLS
- $358,0003 bd2 ba2.4k sqft2615 Muddy Rd, Winnemucca, NV 89445ActiveMLS ID #260010464, Pamela Fabor, Humboldt Realty, LLC. NNRMLS
- $425,0005 bd3 ba2k sqft378 W Minor St, Winnemucca, NV 89445ActiveMLS ID #260012778, Christin Rhodes, Cardin Realty Pros. NNRMLS
- $489,9003 bd2 ba1.9k sqft202 Summit Ave, Winnemucca, NV 89445ActiveMLS ID #260012714, Stevie Destout, Cowboy Country Realty. NNRMLS
- $669,9003 bd3 ba2.2k sqft2807 Paiute St, Winnemucca, NV 89445ActiveMLS ID #260011455, Harvey Estes, Century 21 Sonoma Realty. NNRMLS
- $449,0004 bd2 ba2.8k sqft160 E 6th St, Winnemucca, NV 89445ActiveMLS ID #260012520, Esther Martinez-Mendoza, Century 21 Sonoma Realty. NNRMLS
- $459,0003 bd3 ba1.9k sqft5147 Mount Tobin Pl, Winnemucca, NV 89445ActiveMLS ID #260010233, Amanda Brinkerhoff-Tollefsrud, Nolan Realty & Investments. NNRMLS
- $699,0004 bd3 ba3.7k sqft5095 Kluncy Canyon Rd, Winnemucca, NV 89445ActiveMLS ID #260009745, Waylon Huber, Robinhood Realty. NNRMLS
