This exceptional 2,239 sq. ft. home offers spacious living, thoughtful updates, and incredible outdoor amenities on a beautifully landscaped .56-acre corner lot. Featuring three-car attached garage plus an additional 24' x 30' garage, there is plenty of room for vehicles, toys, hobbies, and storage. Inside, you'll find an inviting open floor plan with vaulted ceilings and abundant natural light. The large kitchen is designed for both everyday living and entertaining, with a breakfast bar and an abundance of cabinet and counter space. The spacious primary suite offers plenty of room to relax, while the primary bathroom features double sinks, extensive counter space, a jetted tub, and a separate shower. A convenient Jack-and-Jill guest bathroom with shower provides functionality for family and guests. Step outside to enjoy the beautifully landscaped and fully fenced yard with Trek fencing, a large patio, and a tranquil pond less waterfall. The covered outdoor bar and built-in natural gas barbecue create the perfect setting for entertaining or relaxing outdoors. Recent updates include a new furnace and central air conditioning in 2026, new water softener in 2024, and fresh interior paint throughout in 2026. From the immaculate landscaping to the numerous thoughtful features and upgrades, this home reflects tons of owner pride. The combination of spacious indoor living, exceptional garage space, and an impressive outdoor entertaining area makes this property truly special. This is a must-see home—schedule your showing today!
Active
Price cut: $10.1K (9/11)
$669,900
2807 Paiute St, Winnemucca, NV 89445
3beds
2,239sqft
Single Family Residence
Built in 2007
0.56 Acres Lot
$656,000 Zestimate®
$299/sqft
$-- HOA
What's special
Three-car attached garageExceptional garage spaceJetted tubIncredible outdoor amenitiesLarge patioAbundant natural lightSpacious primary suite
- 48 days
- 465
- 8
Zillow last checked:
Listing updated:
Listed by:
Harvey Estes S.0073378 775-621-8432,
Century 21 Sonoma Realty
Source: NNRMLS,MLS#: 260011455
Facts & features
Interior
Bedrooms & bathrooms
- Bedrooms: 3
- Bathrooms: 3
- Full bathrooms: 2
- 1/2 bathrooms: 1
Heating
- Forced Air, Natural Gas
Cooling
- Central Air
Appliances
- Included: Dishwasher, Disposal, Gas Cooktop, Microwave
- Laundry: Cabinets, Laundry Room, Washer Hookup
Features
- Breakfast Bar, Cathedral Ceiling(s), Ceiling Fan(s), High Ceilings, Pantry, Master Downstairs, Smart Thermostat, Vaulted Ceiling(s), Walk-In Closet(s)
- Flooring: Carpet, Laminate, Tile
- Windows: Double Pane Windows
- Number of fireplaces: 1
- Fireplace features: Gas
- Common walls with other units/homes: No Common Walls
Interior area
- Total structure area: 2,239
- Total interior livable area: 2,239 sqft
Property
Parking
- Total spaces: 7
- Parking features: Additional Parking, Attached, Detached, Garage, Garage Door Opener, Parking Pad, RV Access/Parking
- Attached garage spaces: 3
Features
- Levels: One
- Stories: 1
- Exterior features: Awning(s), Built-in Barbecue, Dog Run, Outdoor Kitchen, Rain Gutters
- Spa features: None
- Fencing: Back Yard
- Has view: Yes
- View description: Mountain(s)
Lot
- Size: 0.56 Acres
- Features: Corner Lot, Landscaped, Level, Sprinklers In Front, Sprinklers In Rear
Details
- Additional structures: None
- Parcel number: 16042321
- Zoning: E
- Special conditions: Agent Owned
Construction
Type & style
- Home type: SingleFamily
- Property subtype: Single Family Residence
Materials
- Stucco
- Foundation: Concrete Perimeter, Crawl Space
- Roof: Composition
Condition
- New construction: No
- Year built: 2007
Utilities & green energy
- Sewer: Public Sewer
- Water: Public
- Utilities for property: Electricity Connected, Internet Available, Natural Gas Connected, Sewer Connected
Community & HOA
Community
- Security: Smoke Detector(s)
- Subdivision: Harmony Cyn
HOA
- Has HOA: No
Location
- Region: Winnemucca
Financial & listing details
- Price per square foot: $299/sqft
- Tax assessed value: $169,166
- Annual tax amount: $4,994
- Date on market: 9/3/2026
- Cumulative days on market: 49 days
- Listing terms: Cash,Conventional,FHA,VA Loan
Estimated market value
$656,000
$623,000 - $689,000
$4,002/mo
Price history
| Date | Event | Price |
|---|---|---|
| 9/11/2026 | Price change | $669,900-1.5%$299/sqft |
Source:  NNRMLS #260011455 Report a problem NNRMLS #260011455 Report a problem | ||
| 9/3/2026 | Listed for sale | $680,000+269741.3%$304/sqft |
Source: NNRMLS #260011455 Report a problem | ||
| 6/10/2005 | Sold | $252-97.7% |
Source: Public Record Report a problem | ||
| 4/4/2005 | Sold | $11,000$5/sqft |
Source: Public Record Report a problem | ||
Public tax history
| Year | Property taxes | Tax assessment |
|---|---|---|
| 2025 | $4,714 +2.9% | $169,166 -0.7% |
| 2024 | $4,580 +2.9% | $170,286 +7.1% |
| 2023 | $4,450 +2.9% | $158,965 +14.4% |
| 2022 | $4,323 | $138,956 +0.7% |
| 2021 | -- | $138,041 -1.5% |
| 2020 | $4,200 | $140,190 +8% |
| 2019 | $4,200 +10% | $129,792 +5.7% |
| 2018 | $3,818 | $122,749 +8.1% |
| 2017 | $3,818 | $113,581 -1.6% |
| 2016 | -- | $115,470 -3.3% |
| 2015 | -- | $119,403 |
Find assessor info on the county website
Monthly payment
Est. payment
Payment breakdown
Explore the cost of this home by adjusting the details. Changes won't be saved.Climate risks
Neighborhood: 89445
Nearby schools
Schools provided by the listing agent
- Elementary: Sonoma Heights Elementary
- Middle: French Ford Middle School
- High: Albert Lowry High School
Source: NNRMLS. This data may not be complete. We recommend contacting the local school district to confirm school assignments for this home.
Similar homes
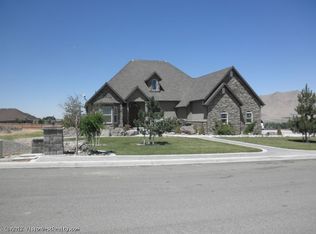
- $599,0003 bd3 ba2k sqft5230 Offenhauser Dr, Winnemucca, NV 89445Active
 MLS ID #260012678, Nikki Capellen, Vision West Realty. NNRMLS
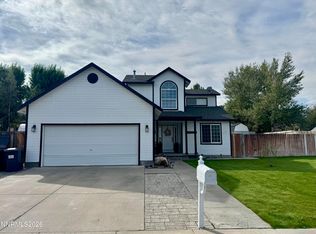
 - $609,9003 bd2 ba2.3k sqft4195 Two Rock Dr, Winnemucca, NV 89445Active
 MLS ID #260012817, Mitchell Bidart, Century 21 Sonoma Realty. NNRMLS
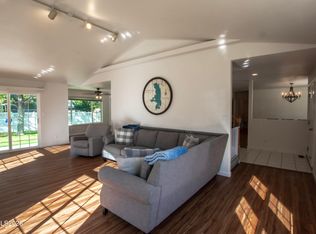
 - $564,9004 bd4 ba2.3k sqft4106 Broken Hill Rd, Winnemucca, NV 89445Active
 MLS ID #260007394, Nikki Capellen, Vision West Realty. NNRMLS
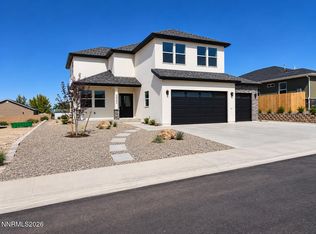
 - $635,0004 bd4 ba2.3k sqft5705 Offenhauser Dr, Winnemucca, NV 89445Active
 MLS ID #260011621, Tauna Burhans, Vision West Realty. NNRMLS
 - $459,0003 bd3 ba1.9k sqft5147 Mount Tobin Pl, Winnemucca, NV 89445ActiveMLS ID #260010233, Amanda Brinkerhoff-Tollefsrud, Nolan Realty & Investments. NNRMLS
- $505,0004 bd3 ba2.3k sqft21 Arnold Ave, Winnemucca, NV 89445ActiveMLS ID #260012747, Lana Melver, NextHome eNVy Real Estate Professionals. NNRMLS
- $489,9003 bd2 ba1.9k sqft202 Summit Ave, Winnemucca, NV 89445ActiveMLS ID #260012714, Stevie Destout, Cowboy Country Realty. NNRMLS
- $415,0003 bd2 ba1.6k sqft4695 Cowboy Way, Winnemucca, NV 89445ActiveMLS ID #260011773, Justin Rost, Coldwell Banker Cornerstone Realty. NNRMLS
- $455,0003 bd2 ba1.7k sqft1750 Harmony Rd, Winnemucca, NV 89445ActiveMLS ID #260004833, Shandee Sullivan, Century 21 Sonoma Realty. NNRMLS
- $512,0003 bd2 ba1.6k sqft5675 E Offenhauser Dr, Winnemucca, NV 89445ActiveMLS ID #260012803, Tauna Burhans, Vision West Realty. NNRMLS
- $419,9003 bd2 ba1.7k sqft9460 Old Tollhouse Rd, Winnemucca, NV 89445ActiveMLS ID #260010081, Janet Ellis, Coldwell Banker Cornerstone Realty. NNRMLS
- $425,0005 bd3 ba2k sqft378 W Minor St, Winnemucca, NV 89445ActiveMLS ID #260012778, Christin Rhodes, Cardin Realty Pros. NNRMLS
- $359,9004 bd2 ba1.3k sqft3155 Valley Way, Winnemucca, NV 89445ActiveMLS ID #260010368, Tamara Nordmeyer, Cowboy Country Realty. NNRMLS
- $340,0005 bd2 ba2.5k sqft100 Pleasant St, Winnemucca, NV 89445ActiveMLS ID #260011912, Waylon Huber, Robinhood Realty. NNRMLS
- $449,0004 bd2 ba2.8k sqft160 E 6th St, Winnemucca, NV 89445ActiveMLS ID #260012520, Esther Martinez-Mendoza, Century 21 Sonoma Realty. NNRMLS
- $420,0003 bd2 ba1.2k sqft6740 Country Rd, Winnemucca, NV 89445ActiveMLS ID #260011025, Madison Riley, Lindsey Realty. NNRMLS
