Grab your toolbox and make this home come to live! Carpeting has been removed throughout the home for you to install whatever you like. The removed doors have been removed to facilitate your upgrades. Fireplace was removed, the flue has remained in place. Septic and private well. Contact your local agent to set up a viewing.
Active
$270,000
6055 Amos Dr, Winnemucca, NV 89445
4beds
1,560sqft
Manufactured Home
Built in 1998
4.72 Acres Lot
$-- Zestimate®
$173/sqft
$-- HOA
What's special
- 173 days |
- 285 |
- 13 |
Zillow last checked:
Listing updated:
Listed by:
Ana Pearson S.189120 775-304-0749,
Haute Properties NV
Source: NNRMLS,MLS#: 260001335
Facts & features
Interior
Bedrooms & bathrooms
- Bedrooms: 4
- Bathrooms: 2
- Full bathrooms: 2
Heating
- Forced Air
Appliances
- Included: Gas Range, Refrigerator
- Laundry: Shelves, Washer Hookup
Features
- Breakfast Bar, Ceiling Fan(s)
- Windows: Double Pane Windows, Vinyl Frames
- Has fireplace: No
- Common walls with other units/homes: No Common Walls
Interior area
- Total structure area: 1,560
- Total interior livable area: 1,560 sqft
Property
Parking
- Total spaces: 4
- Parking features: Additional Parking
Features
- Exterior features: None
- Spa features: None
- Fencing: Full
Lot
- Size: 4.72 Acres
- Features: Level
Details
- Additional structures: Shed(s)
- Parcel number: 00953106
- Zoning: MDR
- Horses can be raised: Yes
Construction
Type & style
- Home type: MobileManufactured
- Property subtype: Manufactured Home
Materials
- Foundation: Crawl Space, Full Perimeter
- Roof: Shingle
Condition
- New construction: No
- Year built: 1998
Utilities & green energy
- Sewer: Private Sewer
- Water: Private, Well
- Utilities for property: Electricity Connected, Sewer Connected, Water Available
Community & HOA
Community
- Subdivision: Sonoma View Estates
HOA
- Has HOA: No
Location
- Region: Winnemucca
Financial & listing details
- Price per square foot: $173/sqft
- Tax assessed value: $108,965
- Annual tax amount: $1,396
- Date on market: 2/6/2026
- Cumulative days on market: 174 days
- Listing terms: Cash,Conventional
- Body type: Double Wide
Estimated market value
Not available
Estimated sales range
Not available
Not available
Price history
| Date | Event | Price |
|---|---|---|
| 2/6/2026 | Listed for sale | $270,000+2742.1%$173/sqft |
Source:  NNRMLS #260001335 Report a problem NNRMLS #260001335 Report a problem | ||
| 12/14/2017 | Sold | $9,500-86.4%$6/sqft |
Source: Public Record Report a problem | ||
| 9/16/2015 | Sold | $70,000-12.5%$45/sqft |
Source: Public Record Report a problem | ||
| 7/23/2015 | Price change | $80,000-32.2%$51/sqft |
Source: CENTURY 21 Sonoma Realty #C21-3344 Report a problem | ||
| 3/19/2015 | Listed for sale | $118,000$76/sqft |
Source: CENTURY 21 Sonoma Realty #C21-3344 Report a problem | ||
| 10/29/2014 | Listing removed | $118,000$76/sqft |
Source: CENTURY 21 Sonoma Realty #C21-3344 Report a problem | ||
| 9/9/2014 | Listed for sale | $118,000$76/sqft |
Source: CENTURY 21 Sonoma Realty #C21-3344 Report a problem | ||
Public tax history
| Year | Property taxes | Tax assessment |
|---|---|---|
| 2025 | $2,747 +123.1% | $38,138 -3.6% |
| 2024 | $1,231 +6.8% | $39,573 +10.9% |
| 2023 | $1,152 +0.1% | $35,692 +19.1% |
| 2022 | $1,151 | $29,957 +3.7% |
| 2021 | $1,151 | $28,887 +0.5% |
| 2020 | $1,151 +14% | $28,743 +3% |
| 2019 | $1,010 +6.7% | $27,918 +4.5% |
| 2018 | $947 | $26,709 +0.4% |
| 2017 | $947 +0.4% | $26,591 +1.2% |
| 2016 | $943 +4% | $26,286 -0.5% |
| 2015 | $908 | $26,410 -0.5% |
| 2014 | $908 | $26,535 +1.4% |
| 2013 | -- | $26,166 |
| 2012 | -- | $26,166 +6% |
| 2011 | -- | $24,691 -8.7% |
| 2010 | -- | $27,040 |
| 2009 | -- | $27,040 +2.3% |
| 2008 | -- | $26,436 +3.3% |
| 2007 | -- | $25,600 |
| 2006 | -- | $25,600 -4.1% |
| 2005 | -- | $26,681 |
Find assessor info on the county website
Monthly payment
Climate risks
Neighborhood: 89445
Nearby schools
GreatSchools rating
No schools nearby
We couldn't find any schools near this home.
Schools provided by the listing agent
- Elementary: Grass Valley Elementary
- Middle: French Ford Middle School
- High: Albert Lowry High School
Source: NNRMLS. This data may not be complete. We recommend contacting the local school district to confirm school assignments for this home.
- $310,400-- bd-- ba2.1k sqft6045 Amos Dr, Winnemucca, NV 89445Off Market
- $265,0004 bd2 ba1.5k sqft6050 Amos Dr, Winnemucca, NV 89445Sold
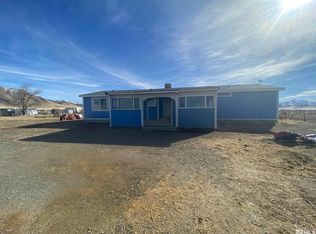
- $189,200-- bd-- ba-- sqft6040 Amos Dr, Winnemucca, NV 89445Off Market
- $299,0003 bd3 ba1.7k sqft6060 Amos Dr, Winnemucca, NV 89445Off Market
- $38,673-- bd-- ba120 sqft6035 Amos Dr, Winnemucca, NV 89445Off Market
- $24,947-- bd-- ba-- sqft6075 Amos Dr, Winnemucca, NV 89445Off Market
- $302,0003 bd2 ba1.7k sqft6030 Amos Dr, Winnemucca, NV 89445Off Market
- $146,3002 bd2 ba924 sqft6070 Amos Dr, Winnemucca, NV 89445Off Market
A local agent can set up tours, give advice and negotiate with sellers.
Similar homes
- $--4 bd2 ba1.5k sqft8540 E Wagon Wheel Ave, Winnemucca, NV 89445Auction
 ServiceLink Auction

 - $--4 bd2 ba1.6k sqft3560 Brown Ln, Winnemucca, NV 89445Auction
 Auction.com 1
 - $265,0003 bd2 ba1.5k sqft7375 Allen Rd, Winnemucca, NV 89445Active
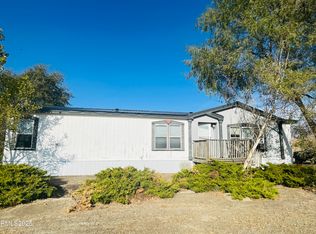
 MLS ID #250055783, Ana Pearson, Haute Properties NV. NNRMLS
 - $249,9002 bd2 ba1.3k sqft6410 Tausha Dr, Winnemucca, NV 89445Active
 MLS ID #260002257, Waylon Huber, Robinhood Realty. NNRMLS
 - $380,0003 bd2 ba1.6k sqft9405 Betty Ln, Winnemucca, NV 89445ActiveMLS ID #260007008, Michael Andrews, RE/MAX Great Basin Realty. NNRMLS
- $239,9002 bd2 ba840 sqft7350 W Rose Creek Rd, Winnemucca, NV 89445ActiveMLS ID #260004223, Waylon Huber, Robinhood Realty. NNRMLS
- $355,0003 bd2 ba1.6k sqft7420 Sunset Dr, Winnemucca, NV 89445ActiveMLS ID #260006157, Alex Brooks, Coldwell Banker Cornerstone Realty. NNRMLS
- $249,0003 bd2 ba1.4k sqft10335 Robbie Cir, Winnemucca, NV 89445ActiveMLS ID #260008782, Esther Martinez-Mendoza, Century 21 Sonoma Realty. NNRMLS
- $339,9903 bd2 ba1.4k sqft7650 Beas View Dr, Winnemucca, NV 89445New ConstructionMLS ID #3628103, Alex Perez. ECMLS
- $337,5004 bd2 ba1.7k sqft4210 Alloy Ct, Winnemucca, NV 89445ActiveMLS ID #260000914, Edmond Booth, Vision West Realty. NNRMLS
- $382,0004 bd2 ba1.7k sqft4690 Brayton Rd, Winnemucca, NV 89445ActiveMLS ID #260008465, Araceli Herrera, Century 21 Sonoma Realty. NNRMLS
- $324,0003 bd2 ba1.7k sqft4045 Golden Circle Dr, Winnemucca, NV 89445ActiveMLS ID #260006397, Justin Rost, Coldwell Banker Cornerstone Realty. NNRMLS
- $229,9002 bd1 ba972 sqft3340 Moon Ln, Winnemucca, NV 89445ActiveMLS ID #260006560, Andrew Lindsey, Lindsey Realty. NNRMLS
- $339,5003 bd2 ba1.4k sqft18665 Goodness Way, Golconda, NV 89414ActiveMLS ID #260008909, Lana Melver, NextHome eNVy Real Estate Professionals. NNRMLS
- $174,0003 bd1 ba924 sqft9910 Mayhew Dr, Winnemucca, NV 89445ActiveMLS ID #250056968, Ana Pearson, Haute Properties NV. NNRMLS
- $239,9003 bd2 ba1k sqft510 Sibbald Ave, Golconda, NV 89414ActiveMLS ID #260006918, Stevie Destout, Cowboy Country Realty. NNRMLS
- $236,5002 bd1 ba1k sqft481 Hanson St, Winnemucca, NV 89445ActiveMLS ID #260007375, Pamela Fabor, Humboldt Realty, LLC. NNRMLS
- $339,0003 bd2 ba1.7k sqft114 Kendall St, Winnemucca, NV 89445ActiveMLS ID #260006333, Justin Rost, Coldwell Banker Cornerstone Realty. NNRMLS
- $399,9004 bd2 ba1.8k sqft574 Prebble St, Winnemucca, NV 89445ActiveMLS ID #260007307, Joree Jacaway, Lindsey Realty. NNRMLS
- $379,0005 bd2 ba2.1k sqft1342 Ocala Ave, Winnemucca, NV 89445ActiveMLS ID #260007985, Waylon Huber, Robinhood Realty. NNRMLS
