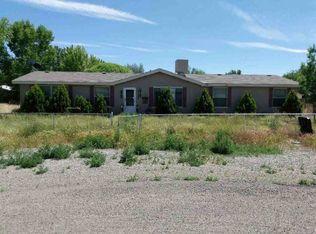
Spacious, neat and clean home tucked away in a quiet cul-de-sac ready for a new owner. The kitchen has ample cabinets, counter space, a center island and opens up to the dining and family living areas. The split floor plan allows for a baby room or office next to the primary bedroom with two other bedrooms on the opposite side of the home. The metal roof is relief from any roof repair for blown-away shakes. There are two decks for that add to the outdoor living area, along with a completely fenced perimeter to keep kids and pets within the property.
Active under contract-show
Price cut: $2.5K (6/18)
$337,500
4210 Alloy Ct, Winnemucca, NV 89445
4beds
1,716sqft
Manufactured Home
Built in 1998
0.32 Acres Lot
$-- Zestimate®
$197/sqft
$-- HOA
What's special
Quiet cul-de-sacCompletely fenced perimeterSplit floor planNeat and clean home
- 178 days |
- 149 |
- 7 |
Zillow last checked:
Listing updated:
Listed by:
Edmond Booth S.0062528 775-304-0577,
Vision West Realty
Source: NNRMLS,MLS#: 260000914
Facts & features
Interior
Bedrooms & bathrooms
- Bedrooms: 4
- Bathrooms: 2
- Full bathrooms: 2
Heating
- Forced Air, Natural Gas
Cooling
- Central Air
Appliances
- Included: Dishwasher, Dryer, Gas Range, Refrigerator, Washer
- Laundry: Cabinets, Laundry Room, Washer Hookup
Features
- Ceiling Fan(s), High Ceilings, Kitchen Island, Pantry, Master Downstairs, Walk-In Closet(s)
- Flooring: Laminate
- Windows: Blinds, Vinyl Frames
- Has fireplace: No
- Common walls with other units/homes: No Common Walls
Interior area
- Total structure area: 1,716
- Total interior livable area: 1,716 sqft
Property
Parking
- Total spaces: 3
- Parking features: Parking Pad
Features
- Levels: One
- Stories: 1
- Patio & porch: Deck
- Exterior features: None
- Spa features: None
- Fencing: Back Yard
Lot
- Size: 0.32 Acres
- Features: Landscaped, Level
Details
- Additional structures: Shed(s)
- Parcel number: 13042516
- Zoning: RR-13
Construction
Type & style
- Home type: MobileManufactured
- Property subtype: Manufactured Home
Materials
- Foundation: Crawl Space, Full Perimeter
- Roof: Metal,Pitched
Condition
- New construction: No
- Year built: 1998
Utilities & green energy
- Sewer: Septic Tank
- Water: Public, Well
- Utilities for property: Electricity Available, Natural Gas Available, Water Available
Community & HOA
Community
- Security: Smoke Detector(s)
- Subdivision: Gold Country Est #1
HOA
- Has HOA: No
Location
- Region: Winnemucca
Financial & listing details
- Price per square foot: $197/sqft
- Tax assessed value: $44,273
- Annual tax amount: $1,158
- Date on market: 1/27/2026
- Cumulative days on market: 179 days
- Listing terms: Cash,Conventional,VA Loan
- Body type: Double Wide
Estimated market value
Not available
Estimated sales range
Not available
Not available
Price history
| Date | Event | Price |
|---|---|---|
| 7/15/2026 | Contingent | $337,500$197/sqft |
Source:  NNRMLS #260000914 Report a problem NNRMLS #260000914 Report a problem | ||
| 6/18/2026 | Price change | $337,500-0.7%$197/sqft |
Source: NNRMLS #260000914 Report a problem | ||
| 5/29/2026 | Price change | $340,000-0.7%$198/sqft |
Source: NNRMLS #260000914 Report a problem | ||
| 5/16/2026 | Price change | $342,500-0.7%$200/sqft |
Source: NNRMLS #260000914 Report a problem | ||
| 2/23/2026 | Price change | $345,000-1.4%$201/sqft |
Source: NNRMLS #260000914 Report a problem | ||
| 1/27/2026 | Listed for sale | $350,000+79.5%$204/sqft |
Source: NNRMLS #260000914 Report a problem | ||
| 4/16/2020 | Sold | $195,000-2%$114/sqft |
Source:  NNRMLS #200002696 Report a problem NNRMLS #200002696 Report a problem | ||
| 3/2/2020 | Listed for sale | $199,000+32.7%$116/sqft |
Source: Century 21 Sonoma Realty #200002696 Report a problem | ||
| 11/20/2015 | Sold | $150,000+5%$87/sqft |
Source: Public Record Report a problem | ||
| 6/8/2010 | Sold | $142,842+45.8%$83/sqft |
Source: Public Record Report a problem | ||
| 4/22/2005 | Sold | $98,000$57/sqft |
Source: Public Record Report a problem | ||
Public tax history
| Year | Property taxes | Tax assessment |
|---|---|---|
| 2025 | $1,101 +7.2% | $44,273 -2.8% |
| 2024 | $1,027 +7.1% | $45,544 +7.5% |
| 2023 | $959 +4.4% | $42,384 +14.9% |
| 2022 | $918 | $36,897 +5% |
| 2021 | -- | $35,135 -3.5% |
| 2020 | $948 | $36,422 +2.7% |
| 2019 | $948 +4% | $35,471 +1.8% |
| 2018 | $911 | $34,831 -0.6% |
| 2017 | $911 | $35,032 -2% |
| 2016 | -- | $35,732 +0.6% |
| 2015 | -- | $35,516 |
Find assessor info on the county website
Monthly payment
Climate risks
Neighborhood: 89445
Nearby schools
GreatSchools rating
- 5/10Grass Valley Elementary SchoolGrades: PK-4Distance: 0.9 mi
- 7/10Winnemucca Junior High SchoolGrades: 7-8Distance: 4.7 mi
- 7/10Albert M Lowry High SchoolGrades: 9-12Distance: 5.2 mi
Schools provided by the listing agent
- Elementary: Grass Valley Elementary
- Middle: French Ford Middle School
- High: Albert Lowry High School
Source: NNRMLS. This data may not be complete. We recommend contacting the local school district to confirm school assignments for this home.
- $146,469-- bd-- ba1.4k sqft4200 Alloy Ct, Winnemucca, NV 89445Sold
- $403,0004 bd2 ba2.2k sqft4220 Alloy Ct, Winnemucca, NV 89445Off Market
- $236,5003 bd2 ba1.3k sqft4310 Bonanza Cir, Winnemucca, NV 89445Off Market
- $262,0003 bd2 ba1.1k sqft4370 Bonanza Cir, Winnemucca, NV 89445Off Market
- $353,1004 bd2 ba1.5k sqft4320 Bonanza Cir, Winnemucca, NV 89445Off Market
- $235,900-- bd-- ba1.1k sqft4380 Bonanza Cir, Winnemucca, NV 89445Off Market
- $241,9003 bd2 ba1.5k sqft4300 Bonanza Cir, Winnemucca, NV 89445Off Market
- $153,600-- bd-- ba1.4k sqft4330 Bonanza Cir, Winnemucca, NV 89445Off Market
A local agent can set up tours, give advice and negotiate with sellers.
Similar homes
- $--4 bd2 ba1.6k sqft3560 Brown Ln, Winnemucca, NV 89445Auction
 Auction.com 1
 - $355,0003 bd2 ba1.6k sqft7420 Sunset Dr, Winnemucca, NV 89445Active

 MLS ID #260006157, Alex Brooks, Coldwell Banker Cornerstone Realty. NNRMLS
 - $324,0003 bd2 ba1.7k sqft4045 Golden Circle Dr, Winnemucca, NV 89445Active
 MLS ID #260006397, Justin Rost, Coldwell Banker Cornerstone Realty. NNRMLS
 - $382,0004 bd2 ba1.7k sqft4690 Brayton Rd, Winnemucca, NV 89445Active
 MLS ID #260008465, Araceli Herrera, Century 21 Sonoma Realty. NNRMLS
 - $350,0003 bd2 ba1.7k sqft4445 Walther Ln, Winnemucca, NV 89445ActiveMLS ID #260008622, Michael Andrews, RE/MAX Great Basin Realty. NNRMLS
- $380,0003 bd2 ba1.6k sqft9405 Betty Ln, Winnemucca, NV 89445ActiveMLS ID #260007008, Michael Andrews, RE/MAX Great Basin Realty. NNRMLS
- $332,0003 bd2 ba1.6k sqft7740 Beas View Dr, Winnemucca, NV 89445ActiveMLS ID #260009292, Shandee Sullivan, Century 21 Sonoma Realty. NNRMLS
- $270,0004 bd2 ba1.5k sqft6055 Amos Dr, Winnemucca, NV 89445ActiveMLS ID #260001335, Ana Pearson, Haute Properties NV. NNRMLS
- $339,9903 bd2 ba1.4k sqft7650 Beas View Dr, Winnemucca, NV 89445New ConstructionMLS ID #3628103, Alex Perez. ECMLS
- $265,0003 bd2 ba1.5k sqft7375 Allen Rd, Winnemucca, NV 89445ActiveMLS ID #250055783, Ana Pearson, Haute Properties NV. NNRMLS
- $335,0003 bd2 ba1.2k sqft4070 Turner Ln, Winnemucca, NV 89445ActiveMLS ID #260004424, Tea Kelley, Vision West Realty. NNRMLS
- $419,9004 bd2 ba1.8k sqft1415 Van Diest Rd, Winnemucca, NV 89445ActiveMLS ID #260002194, Stevie Destout, Cowboy Country Realty. NNRMLS
- $420,0002 bd2 ba1.2k sqft7100 Deer St, Winnemucca, NV 89445ActiveMLS ID #260005035, Stef Lyons, Century 21 Sonoma Realty. NNRMLS
- $339,0003 bd2 ba1.7k sqft114 Kendall St, Winnemucca, NV 89445ActiveMLS ID #260006333, Justin Rost, Coldwell Banker Cornerstone Realty. NNRMLS
- $339,5003 bd2 ba1.4k sqft18665 Goodness Way, Golconda, NV 89414ActiveMLS ID #260008909, Lana Melver, NextHome eNVy Real Estate Professionals. NNRMLS
- $379,0005 bd2 ba2.1k sqft1342 Ocala Ave, Winnemucca, NV 89445ActiveMLS ID #260007985, Waylon Huber, Robinhood Realty. NNRMLS
- $475,0003 bd2 ba2.1k sqft1700 Muddy Rd, Winnemucca, NV 89445ActiveMLS ID #260008020, Edmond Booth, Vision West Realty. NNRMLS
- $340,0003 bd2 ba1.4k sqft5670 Ranch Hand Rd, Winnemucca, NV 89445ActiveMLS ID #260008515, Kimberlie Buffington, Nolan Realty & Investments. NNRMLS
- $399,9004 bd2 ba1.8k sqft574 Prebble St, Winnemucca, NV 89445ActiveMLS ID #260007307, Joree Jacaway, Lindsey Realty. NNRMLS
- $249,9002 bd2 ba1.3k sqft6410 Tausha Dr, Winnemucca, NV 89445ActiveMLS ID #260002257, Waylon Huber, Robinhood Realty. NNRMLS
