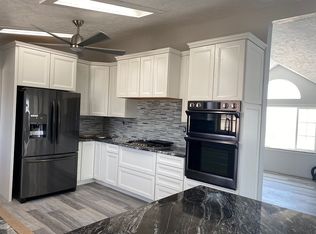
18665 Goodness Way is ready for new owners! Sellers had the exterior of the home painted this summer just for you! This 3 bedroom, 2 bath home features a split floorplan, primary ensuite with large soaking tub, a separate shower stall and double vanity which provides exceptional convenience on those busy weekday mornings, The kitchen is both sizeable and functional with an island, eating bar space, walk-in pantry, and appliances (refrigerator, gas stove and dishwasher) that will transfer with the property. The home has a metal roof and front deck perfect for enjoying Nevada's gorgeous sunsets, starry nights, beautiful mountain and desert views and abundant wildlife, Conveniently located next to the house is a 1280 sq. ft. oversized 2 car garage with an bonus room for your home gym, reloading room, craft room or additional storage. The more time you spend in Golconda the more you will fall in love with the expansive views of the Sonoma Mountain Range, the peace and tranquility of the small town, the accessibility to hiking and ATV trails, the effortless access to I-80 and easy commute to Winnemucca and / or Battle Mountain, The entire 4.84 acres is completely fenced and comes with a storage shed and dog pen. Come take a tour! Let's make 18665 Goodness Way your next home!
Active
Price cut: $10K (10/14)
$309,900
18665 Goodness Way, Golconda, NV 89414
3beds
1,404sqft
Manufactured Home
Built in 1996
4.84 Acres Lot
$-- Zestimate®
$221/sqft
$-- HOA
What's special
Dog penStorage shedMetal roofWalk-in pantrySeparate shower stallSplit floorplanDouble vanity
- 100 days
- 179
- 13
Zillow last checked:
Listing updated:
Listed by:
Lana Melver 775-304-5924,
NextHome eNVy Real Estate Professionals
Source: NNRMLS,MLS#: 260008909
Facts & features
Interior
Bedrooms & bathrooms
- Bedrooms: 3
- Bathrooms: 2
- Full bathrooms: 2
Heating
- Propane
Cooling
- Evaporative Cooling
Appliances
- Included: Dishwasher, Dryer, Gas Range, Refrigerator, Water Softener Owned
- Laundry: Cabinets, Laundry Room
Features
- Breakfast Bar, Ceiling Fan(s), Kitchen Island, Pantry, Walk-In Closet(s)
- Flooring: Carpet
- Windows: Blinds, Double Pane Windows, Vinyl Frames
- Has fireplace: No
- Common walls with other units/homes: No Common Walls
Interior area
- Total structure area: 1,404
- Total interior livable area: 1,404 sqft
Property
Parking
- Total spaces: 10
- Parking features: Additional Parking, Detached, Garage, Garage Door Opener, Heated Garage
- Garage spaces: 3
Features
- Levels: One
- Stories: 1
- Patio & porch: Uncovered, Deck
- Exterior features: None
- Spa features: None
- Fencing: Full
- Has view: Yes
- View description: Desert, Mountain(s)
Lot
- Size: 4.84 Acres
- Features: Level, Sprinklers In Front, Sprinklers In Rear
Details
- Additional structures: Shed(s)
- Parcel number: 08060402
- Zoning: M-3
- Horses can be raised: Yes
Construction
Type & style
- Home type: MobileManufactured
- Property subtype: Manufactured Home
Materials
- Masonite
- Foundation: Crawl Space, Full Perimeter
- Roof: Metal
Condition
- New construction: No
- Year built: 1996
Utilities & green energy
- Sewer: Septic Tank
- Water: Well
- Utilities for property: Electricity Connected, Water Connected
Community & HOA
Community
- Security: Smoke Detector(s)
HOA
- Has HOA: No
Location
- Region: Golconda
Financial & listing details
- Price per square foot: $221/sqft
- Tax assessed value: $50,451
- Annual tax amount: $1,067
- Date on market: 7/12/2026
- Cumulative days on market: 100 days
- Listing terms: Cash,Conventional,FHA,VA Loan
Estimated market value
Not available
Estimated sales range
Not available
Not available
Price history
| Date | Event | Price |
|---|---|---|
| 10/14/2026 | Price change | $309,900-3.1%$221/sqft |
Source:  NNRMLS #260008909 Report a problem | ||
| 9/16/2026 | Price change | $319,900-2.9%$228/sqft |
Source: NNRMLS #260008909 Report a problem | ||
| 8/3/2026 | Price change | $329,500-2.9%$235/sqft |
Source: NNRMLS #260008909 Report a problem | ||
| 7/12/2026 | Listed for sale | $339,500$242/sqft |
Source: NNRMLS #260008909 Report a problem | ||
Public tax history
| Year | Property taxes | Tax assessment |
|---|---|---|
| 2025 | $1,040 +2.7% | $50,451 -3.6% |
| 2024 | $1,013 +2.7% | $52,310 +9.4% |
| 2023 | $986 +2.7% | $47,823 +15.7% |
| 2022 | $961 | $41,341 +8.1% |
| 2021 | -- | $38,236 -4.4% |
| 2020 | $957 | $39,983 +3.3% |
| 2019 | $957 +5.4% | $38,705 +1.9% |
| 2018 | $908 | $37,967 -0.7% |
| 2017 | $908 | $38,229 +0.7% |
| 2016 | -- | $37,964 +1.1% |
| 2015 | -- | $37,561 +1.1% |
| 2013 | -- | $37,139 |
| 2012 | -- | $37,139 |
Find assessor info on the county website
Monthly payment
Climate risks
Neighborhood: 89414
Nearby schools
Schools provided by the listing agent
- Elementary: Sonoma Heights Elementary
- Middle: Winnemucca Junior High School
- High: Albert Lowry High School
Source: NNRMLS. This data may not be complete. We recommend contacting the local school district to confirm school assignments for this home.
Similar homes
- $--4 bd2 ba1.5k sqft8540 E Wagon Wheel Ave, Winnemucca, NV 89445Auction
 ServiceLink Auction
- $270,0004 bd2 ba1.5k sqft6055 Amos Dr, Winnemucca, NV 89445Active

 MLS ID #260001335, Ana Pearson, Haute Properties NV. NNRMLS
- $--4 bd2 ba1.6k sqft3560 Brown Ln, Winnemucca, NV 89445Auction
 Auction.com 1
- $339,9903 bd2 ba1.4k sqft7780 Beas View Dr, Winnemucca, NV 89445New Construction
 MLS ID #3628176, Alex Perez. ECMLS
- $225,0003 bd2 ba1.4k sqft10335 Robbie Cir, Winnemucca, NV 89445ActiveMLS ID #260008782, Esther Martinez-Mendoza, Century 21 Sonoma Realty. NNRMLS
- $420,0003 bd2 ba1.2k sqft6740 Country Rd, Winnemucca, NV 89445ActiveMLS ID #260011025, Madison Riley, Lindsey Realty. NNRMLS
- $349,9003 bd2 ba1.4k sqft7160 Market St, Winnemucca, NV 89445ActiveMLS ID #260009854, Stevie Destout, Cowboy Country Realty. NNRMLS
- $329,0003 bd2 ba1.4k sqft551 N Highland Dr, Winnemucca, NV 89445ActiveMLS ID #260011331, Nikki Capellen, Vision West Realty. NNRMLS
- $249,0003 bd2 ba1k sqft6120 Katrina Dr, Winnemucca, NV 89445ActiveMLS ID #260007777, Waylon Huber, Robinhood Realty. NNRMLS
- $249,9002 bd2 ba1.3k sqft6410 Tausha Dr, Winnemucca, NV 89445ActiveMLS ID #260002257, Waylon Huber, Robinhood Realty. NNRMLS
- $359,0003 bd2 ba1.1k sqft1928 Skyland Blvd, Winnemucca, NV 89445ActiveMLS ID #260012004, Esther Martinez-Mendoza, Century 21 Sonoma Realty. NNRMLS
- $419,9003 bd2 ba1.7k sqft9460 Old Tollhouse Rd, Winnemucca, NV 89445ActiveMLS ID #260010081, Janet Ellis, Coldwell Banker Cornerstone Realty. NNRMLS
- $415,0003 bd2 ba1.6k sqft4695 Cowboy Way, Winnemucca, NV 89445ActiveMLS ID #260011773, Justin Rost, Coldwell Banker Cornerstone Realty. NNRMLS
- $359,9004 bd2 ba1.3k sqft3155 Valley Way, Winnemucca, NV 89445ActiveMLS ID #260010368, Tamara Nordmeyer, Cowboy Country Realty. NNRMLS
- $333,0003 bd2 ba1.4k sqft4055 Nancy St, Winnemucca, NV 89445ActiveMLS ID #260010498, Kimberlie Buffington, Nolan Realty & Investments. NNRMLS
- $174,0003 bd1 ba924 sqft9910 Mayhew Dr, Winnemucca, NV 89445ActiveMLS ID #250056968, Ana Pearson, Haute Properties NV. NNRMLS
- $459,0003 bd3 ba1.9k sqft5147 Mount Tobin Pl, Winnemucca, NV 89445ActiveMLS ID #260010233, Amanda Brinkerhoff-Tollefsrud, Nolan Realty & Investments. NNRMLS
- $455,0003 bd2 ba1.7k sqft1750 Harmony Rd, Winnemucca, NV 89445ActiveMLS ID #260004833, Shandee Sullivan, Century 21 Sonoma Realty. NNRMLS
- $425,0005 bd3 ba2k sqft378 W Minor St, Winnemucca, NV 89445ActiveMLS ID #260012778, Christin Rhodes, Cardin Realty Pros. NNRMLS
- $236,5002 bd1 ba1k sqft481 Hanson St, Winnemucca, NV 89445ActiveMLS ID #260007375, Pamela Fabor, Humboldt Realty, LLC. NNRMLS
