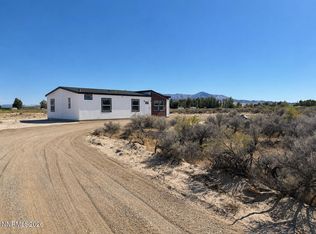
Charming New Home - Currently Under Construction. Welcome to your brand-new home, where modern comfort meets small-town charm. This 1,493 sq. ft. residence greets you with a covered front porch—perfect for morning coffee or relaxing evenings. Step inside to discover a bright, open-concept layout anchored by a sleek kitchen featuring a spacious island, stainless steel appliances, and plenty of counter space for cooking and entertaining. The great master bedroom offers a peaceful retreat with ample room for your personal touch. Outside, the rear of the property will be fully fenced, providing privacy and space for pets, gardening, or gatherings. Concrete steps add durability and style to the home's welcoming entry. With its thoughtful design, quality finishes, and prime Winnemucca location, this home is nearing completion and is ready to be the backdrop for your next chapter.
Active
$333,000
4055 Nancy St, Winnemucca, NV 89445
3beds
1,493sqft
Manufactured Home
Built in 2026
6,098 Square Feet Lot
$330,700 Zestimate®
$223/sqft
$-- HOA
What's special
Sleek kitchenBright open-concept layoutGreat master bedroomCovered front porchStainless steel appliancesSpacious island
- 55 days
- 367
- 29
Zillow last checked:
Listing updated:
Listed by:
Kimberlie Buffington BS.144313 775-374-0509,
Nolan Realty & Investments
Source: NNRMLS,MLS#: 260010498
Facts & features
Interior
Bedrooms & bathrooms
- Bedrooms: 3
- Bathrooms: 2
- Full bathrooms: 2
Heating
- Electric, Forced Air
Cooling
- Central Air
Appliances
- Included: Dishwasher, Electric Range, Refrigerator
- Laundry: Laundry Room, Shelves
Features
- Breakfast Bar, Walk-In Closet(s)
- Flooring: Carpet, Vinyl
- Windows: Double Pane Windows, Vinyl Frames
- Has fireplace: No
- Common walls with other units/homes: No Common Walls
Interior area
- Total structure area: 1,493
- Total interior livable area: 1,493 sqft
Property
Parking
- Total spaces: 2
- Parking features: None
Features
- Levels: One
- Stories: 1
- Patio & porch: Covered, Deck
- Exterior features: None
- Spa features: None
- Fencing: Back Yard
Lot
- Size: 6,098 Square Feet
Details
- Additional structures: None
- Parcel number: 10040169
- Zoning: R-1-6
Construction
Type & style
- Home type: MobileManufactured
- Property subtype: Manufactured Home
Materials
- Insulation - Batts
- Foundation: Concrete Perimeter, Crawl Space, Full Perimeter
- Roof: Asphalt,Composition,Pitched
Condition
- New construction: Yes
- Year built: 2026
Utilities & green energy
- Sewer: Public Sewer
- Water: Public
- Utilities for property: Electricity Connected, Sewer Connected, Water Connected, Water Meter Installed
Community & HOA
Community
- Security: Smoke Detector(s)
HOA
- Has HOA: No
Location
- Region: Winnemucca
Financial & listing details
- Price per square foot: $223/sqft
- Tax assessed value: $9,023
- Annual tax amount: $69
- Date on market: 8/14/2026
- Listing terms: Cash,Conventional,FHA,USDA Loan,VA Loan
- Body type: Double Wide
Estimated market value
$330,700
$314,000 - $347,000
Not available
Price history
| Date | Event | Price |
|---|---|---|
| 8/14/2026 | Listed for sale | $333,000$223/sqft |
Source:  NNRMLS #260010498 Report a problem NNRMLS #260010498 Report a problem | ||
Public tax history
| Year | Property taxes | Tax assessment |
|---|---|---|
| 2025 | $176 +2.9% | $9,023 |
| 2024 | $171 +2.8% | $9,023 +14.3% |
| 2023 | $166 +1% | $7,892 +1.1% |
| 2022 | $164 | $7,809 +0.2% |
| 2021 | -- | $7,793 +0.1% |
| 2020 | $162 | $7,784 +0.5% |
| 2019 | $162 +1.9% | $7,749 +0% |
| 2018 | $159 | $7,747 +12.8% |
| 2017 | $159 | $6,866 +0.1% |
| 2016 | -- | $6,860 +0.1% |
| 2015 | -- | $6,852 |
Find assessor info on the county website
Monthly payment
Climate risks
Neighborhood: 89445
Nearby schools
Schools provided by the listing agent
- Elementary: Grass Valley Elementary
- Middle: French Ford Middle School
- High: Albert Lowry High School
Source: NNRMLS. This data may not be complete. We recommend contacting the local school district to confirm school assignments for this home.
Similar homes
- $359,9004 bd2 ba1.3k sqft3155 Valley Way, Winnemucca, NV 89445Active

 MLS ID #260010368, Tamara Nordmeyer, Cowboy Country Realty. NNRMLS
 - $339,9903 bd2 ba1.4k sqft7780 Beas View Dr, Winnemucca, NV 89445New Construction
 MLS ID #3628176, Alex Perez. ECMLS
 - $--4 bd2 ba1.6k sqft3560 Brown Ln, Winnemucca, NV 89445Auction
 Auction.com 1
 - $349,9003 bd2 ba1.4k sqft7160 Market St, Winnemucca, NV 89445Active
 MLS ID #260009854, Stevie Destout, Cowboy Country Realty. NNRMLS
 - $359,0003 bd2 ba1.1k sqft1928 Skyland Blvd, Winnemucca, NV 89445ActiveMLS ID #260012004, Esther Martinez-Mendoza, Century 21 Sonoma Realty. NNRMLS
- $382,0004 bd2 ba1.7k sqft4690 Brayton Rd, Winnemucca, NV 89445ActiveMLS ID #260008465, Araceli Herrera, Century 21 Sonoma Realty. NNRMLS
- $349,0003 bd2 ba1.4k sqft551 N Highland Dr, Winnemucca, NV 89445ActiveMLS ID #260011331, Nikki Capellen, Vision West Realty. NNRMLS
- $420,0003 bd2 ba1.2k sqft6740 Country Rd, Winnemucca, NV 89445ActiveMLS ID #260011025, Madison Riley, Lindsey Realty. NNRMLS
- $270,0004 bd2 ba1.5k sqft6055 Amos Dr, Winnemucca, NV 89445ActiveMLS ID #260001335, Ana Pearson, Haute Properties NV. NNRMLS
- $387,9003 bd2 ba1.3k sqft11145 Cormier Blvd, Winnemucca, NV 89445ActiveMLS ID #260009924, Tamara Nordmeyer, Cowboy Country Realty. NNRMLS
- $415,0003 bd2 ba1.6k sqft4695 Cowboy Way, Winnemucca, NV 89445ActiveMLS ID #260011773, Justin Rost, Coldwell Banker Cornerstone Realty. NNRMLS
- $369,0005 bd2 ba2.1k sqft1342 Ocala Ave, Winnemucca, NV 89445ActiveMLS ID #260007985, Waylon Huber, Robinhood Realty. NNRMLS
- $381,0003 bd3 ba1.5k sqft5222 Foothill Dr #37, Winnemucca, NV 89445ActiveMLS ID #260012662, Dusty Shipp, LPT Realty. NNRMLS
- $489,9003 bd2 ba1.9k sqft202 Summit Ave, Winnemucca, NV 89445ActiveMLS ID #260012714, Stevie Destout, Cowboy Country Realty. NNRMLS
- $249,0003 bd2 ba1.4k sqft10335 Robbie Cir, Winnemucca, NV 89445ActiveMLS ID #260008782, Esther Martinez-Mendoza, Century 21 Sonoma Realty. NNRMLS
- $359,000-- bd2 ba1.5k sqft9980 S Buffalo Rd, Winnemucca, NV 89445ActiveMLS ID #260012014, Etterene Ward, Century 21 Sonoma Realty. NNRMLS
- $369,9002 bd3 ba1.2k sqft5244 Foothill Dr #42, Winnemucca, NV 89445ActiveMLS ID #260012658, Dusty Shipp, LPT Realty. NNRMLS
- $259,0003 bd2 ba1k sqft6120 Katrina Dr, Winnemucca, NV 89445ActiveMLS ID #260007777, Waylon Huber, Robinhood Realty. NNRMLS
- $369,9002 bd3 ba1.2k sqft5224 Foothill Dr #38, Winnemucca, NV 89445ActiveMLS ID #260012672, Dusty Shipp, LPT Realty. NNRMLS
