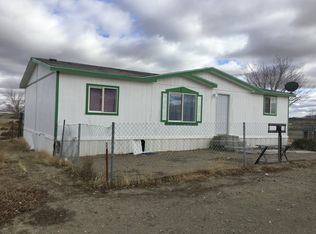
You won't want to miss this stunning 4 bedroom, 2 bath home filled with charm, comfort, and upgrades throughout. A spacious living area with a pellet stove and large entertainment hutch, perfect for relaxing and hosting guests. The kitchen is updated with custom cabinets, granite countertops, and a stylish farm sink. A dining area and sitting room, separated by a 40" banister rail, give the ideal layout for everyday living. Three generously sized bedrooms each include walk-in closets, and the main bathroom is upgraded with a large tile shower and modern vanity. The master bedroom offers its own retreat, complete with a large walk-in closet and an updated master bathroom with a tile shower and dual vanities. Outside, enjoy a backyard with a composite covered deck, hot tub, 50" TV mount, and pergola with a firepit, making it the perfect space for gatherings or quiet evenings at home. A 24x30 shop/garage sits right next to the home. The dual entry gates of the asphalt covered driveway give easy access to enter and leave the property. There are so many more details and upgrades to appreciate in person-this home truly has it all. Call today to schedule your private showing!
Active
$530,000
8975 Diamond Dr, Winnemucca, NV 89445
4beds
1,716sqft
Manufactured Home
Built in 1998
1.5 Acres Lot
$506,000 Zestimate®
$309/sqft
$-- HOA
What's special
Stylish farm sinkHot tubThree generously sized bedroomsCustom cabinetsLarge entertainment hutchWalk-in closetsGranite countertops
- 337 days
- 123
- 1
Zillow last checked:
Listing updated:
Listed by:
Heather Davis S.196529 775-342-3362,
Lindsey Realty
Source: NNRMLS,MLS#: 250058328
Facts & features
Interior
Bedrooms & bathrooms
- Bedrooms: 4
- Bathrooms: 2
- Full bathrooms: 2
Heating
- Forced Air
Cooling
- Central Air
Appliances
- Included: Dishwasher, Dryer, Electric Cooktop, Electric Oven, Oven, Refrigerator, Washer
- Laundry: Cabinets, Laundry Area, Shelves, Washer Hookup
Features
- Breakfast Bar, Ceiling Fan(s), High Ceilings, Walk-In Closet(s)
- Flooring: Luxury Vinyl
- Windows: Double Pane Windows, Vinyl Frames
- Number of fireplaces: 1
- Fireplace features: Free Standing, Pellet Stove
- Common walls with other units/homes: No Common Walls
Interior area
- Total structure area: 1,716
- Total interior livable area: 1,716 sqft
Property
Parking
- Total spaces: 2
- Parking features: Additional Parking, Detached, Garage, Garage Door Opener
- Garage spaces: 2
Features
- Levels: One
- Stories: 1
- Patio & porch: Deck
- Exterior features: Dog Run, Entry Flat or Ramped Access, Fire Pit
- Pool features: None
- Has spa: Yes
- Spa features: Above Ground, Heated
- Fencing: Full
- Has view: Yes
- View description: Desert, Mountain(s), Valley
Lot
- Size: 1.5 Acres
- Features: Landscaped, Level, Sprinklers In Front, Sprinklers In Rear
Details
- Additional structures: Shed(s)
- Parcel number: 06061218
- Zoning: M-3
- Horses can be raised: Yes
Construction
Type & style
- Home type: MobileManufactured
- Property subtype: Manufactured Home
Materials
- Stucco
- Foundation: Concrete Perimeter
- Roof: Metal
Condition
- New construction: No
- Year built: 1998
Utilities & green energy
- Sewer: Septic Tank
- Water: Well
- Utilities for property: Electricity Connected, Internet Connected, Sewer Connected, Cellular Coverage
Community & HOA
Community
- Security: Carbon Monoxide Detector(s), Keyless Entry, Security Gate, Smoke Detector(s)
HOA
- Has HOA: No
Location
- Region: Winnemucca
Financial & listing details
- Price per square foot: $309/sqft
- Tax assessed value: $62,595
- Annual tax amount: $1,360
- Date on market: 11/18/2025
- Cumulative days on market: 338 days
- Listing terms: Cash,Conventional,FHA,VA Loan
- Body type: Double Wide,Triple Wide
Estimated market value
$506,000
$481,000 - $531,000
Not available
Price history
| Date | Event | Price |
|---|---|---|
| 11/18/2025 | Listed for sale | $530,000+3213.9%$309/sqft |
Source:  NNRMLS #250058328 Report a problem NNRMLS #250058328 Report a problem | ||
| 6/11/2013 | Sold | $15,993$9/sqft |
Source: Public Record Report a problem | ||
Public tax history
| Year | Property taxes | Tax assessment |
|---|---|---|
| 2025 | $1,321 +2.7% | $62,595 -3.7% |
| 2024 | $1,286 +2.7% | $64,977 +11.1% |
| 2023 | $1,251 +9.2% | $58,468 +16.4% |
| 2022 | $1,146 | $50,216 +11.6% |
| 2021 | -- | $44,998 -3% |
| 2020 | $1,173 | $46,396 +3.5% |
| 2019 | $1,173 +2.4% | $44,830 -0.4% |
| 2018 | $1,146 | $44,995 +116.1% |
| 2017 | $1,146 | $20,825 +2.3% |
| 2016 | -- | $20,358 +35.9% |
| 2015 | -- | $14,978 |
Find assessor info on the county website
Monthly payment
Climate risks
Neighborhood: 89445
Nearby schools
Schools provided by the listing agent
- Elementary: Winnemucca Grammar
- Middle: Winnemucca Junior High School
- High: Albert Lowry High School
Source: NNRMLS. This data may not be complete. We recommend contacting the local school district to confirm school assignments for this home.
Similar homes
- $--4 bd2 ba1.5k sqft8540 E Wagon Wheel Ave, Winnemucca, NV 89445Auction
 ServiceLink Auction
 - $419,9003 bd2 ba1.7k sqft9460 Old Tollhouse Rd, Winnemucca, NV 89445Active

 MLS ID #260010081, Janet Ellis, Coldwell Banker Cornerstone Realty. NNRMLS
 - $--4 bd2 ba1.6k sqft3560 Brown Ln, Winnemucca, NV 89445Auction
 Auction.com 1
 - $575,0003 bd2 ba2.2k sqft10725 Spur St, Winnemucca, NV 89445For Sale
 MLS ID #3628516, Kayla Gilkeson. ECMLS
 - $564,9004 bd4 ba2.3k sqft4106 Broken Hill Rd, Winnemucca, NV 89445ActiveMLS ID #260007394, Nikki Capellen, Vision West Realty. NNRMLS
- $505,0004 bd3 ba2.3k sqft21 Arnold Ave, Winnemucca, NV 89445ActiveMLS ID #260012747, Lana Melver, NextHome eNVy Real Estate Professionals. NNRMLS
- $420,0003 bd2 ba1.2k sqft6740 Country Rd, Winnemucca, NV 89445ActiveMLS ID #260011025, Madison Riley, Lindsey Realty. NNRMLS
- $599,0003 bd3 ba2k sqft5230 Offenhauser Dr, Winnemucca, NV 89445ActiveMLS ID #260012678, Nikki Capellen, Vision West Realty. NNRMLS
- $489,9003 bd2 ba1.9k sqft202 Summit Ave, Winnemucca, NV 89445ActiveMLS ID #260012714, Stevie Destout, Cowboy Country Realty. NNRMLS
- $685,0003 bd2 ba1.8k sqft4855 Weatherby Dr, Winnemucca, NV 89445ActiveMLS ID #260008116, Michael Andrews, RE/MAX Great Basin Realty. NNRMLS
- $415,0003 bd2 ba1.6k sqft4695 Cowboy Way, Winnemucca, NV 89445ActiveMLS ID #260011773, Justin Rost, Coldwell Banker Cornerstone Realty. NNRMLS
- $609,9003 bd2 ba2.3k sqft4195 Two Rock Dr, Winnemucca, NV 89445ActiveMLS ID #260012817, Mitchell Bidart, Century 21 Sonoma Realty. NNRMLS
- $425,0005 bd3 ba2k sqft378 W Minor St, Winnemucca, NV 89445ActiveMLS ID #260012778, Christin Rhodes, Cardin Realty Pros. NNRMLS
- $300,0002 bd1 ba1k sqft4555 Paradise Ranchos Dr, Winnemucca, NV 89445ActiveMLS ID #260011048, Evelyn Quintero, LPT Realty, LLC. NNRMLS
- $459,0003 bd3 ba1.9k sqft5147 Mount Tobin Pl, Winnemucca, NV 89445ActiveMLS ID #260010233, Amanda Brinkerhoff-Tollefsrud, Nolan Realty & Investments. NNRMLS
- $270,0004 bd2 ba1.5k sqft6055 Amos Dr, Winnemucca, NV 89445ActiveMLS ID #260001335, Ana Pearson, Haute Properties NV. NNRMLS
- $669,9003 bd3 ba2.2k sqft2807 Paiute St, Winnemucca, NV 89445ActiveMLS ID #260011455, Harvey Estes, Century 21 Sonoma Realty. NNRMLS
- $512,0003 bd2 ba1.6k sqft5675 E Offenhauser Dr, Winnemucca, NV 89445ActiveMLS ID #260012803, Tauna Burhans, Vision West Realty. NNRMLS
- $455,0003 bd2 ba1.7k sqft1750 Harmony Rd, Winnemucca, NV 89445ActiveMLS ID #260004833, Shandee Sullivan, Century 21 Sonoma Realty. NNRMLS
- $359,0003 bd2 ba1.1k sqft1928 Skyland Blvd, Winnemucca, NV 89445ActiveMLS ID #260012004, Esther Martinez-Mendoza, Century 21 Sonoma Realty. NNRMLS
