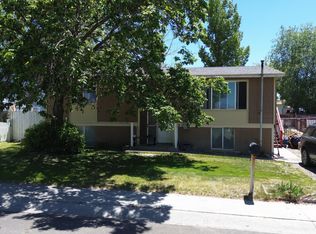
Step into the timeless charm of this well-maintained 1942 home, where classic character meets flexible living space. The main level offers 2 bedrooms, 1 bath, a comfortable living area, and an inviting layout filled with natural light. Downstairs, the finished basement provides 1,056 additional square feet featuring three additional, well-sized bedrooms and an additional bathroom. This space offers endless possibilities for guests, home offices, hobbies, or additional living space. Enjoy the mature landscaping, spacious backyard, convenience of being close to schools, parks, and downtown, and the unique versatility and vintage charm this house has to offer. Call to schedule your showing today!
Active
$325,000
450 Mizpah St, Winnemucca, NV 89445
2beds
2,187sqft
:
Get pre-qualified$2,031/mo
Single Family Residence
Built in 1942
6,098 Square Feet Lot
$317,500 Zestimate®
$149/sqft
$-- HOA
What's special
Classic characterAdditional bathroomFlexible living spaceSpacious backyardMature landscapingThree additional well-sized bedrooms
- 29 days |
- 786 |
- 31 |
Likely to sell faster than
Zillow last checked:
Listing updated:
Listed by:
Madison Riley S.200209 775-304-4448,
Lindsey Realty
Source: NNRMLS,MLS#: 260008296
Facts & features
Interior
Bedrooms & bathrooms
- Bedrooms: 2
- Bathrooms: 1
- Full bathrooms: 1
Heating
- Natural Gas
Cooling
- Wall/Window Unit(s)
Appliances
- Included: Electric Cooktop, Electric Range, ENERGY STAR Qualified Appliances, Refrigerator
- Laundry: In Basement, Laundry Room, Shelves, Sink
Features
- Pantry, Master Downstairs
- Flooring: Carpet, Ceramic Tile, Laminate
- Windows: Double Pane Windows, Drapes, Rods, Single Pane Windows, Vinyl Frames, Wood Frames
- Basement: Finished
- Has fireplace: No
- Common walls with other units/homes: No Common Walls
Interior area
- Total structure area: 2,187
- Total interior livable area: 2,187 sqft
Property
Parking
- Total spaces: 3
- Parking features: Alley Access, Detached, Garage
- Garage spaces: 1
Features
- Levels: Two
- Stories: 2
- Patio & porch: Patio
- Exterior features: None
- Spa features: None
- Fencing: Partial
- Has view: Yes
- View description: City, Desert, Mountain(s)
Lot
- Size: 6,098 Square Feet
- Features: Landscaped, Level, Sprinklers In Front, Sprinklers In Rear
Details
- Additional structures: Shed(s), Storage
- Parcel number: 15024105
- Zoning: R-2
Construction
Type & style
- Home type: SingleFamily
- Property subtype: Single Family Residence
Materials
- Block, Brick, Concrete, Frame, Glass, Stucco
- Foundation: Crawl Space
- Roof: Asphalt,Composition,Shingle
Condition
- New construction: No
- Year built: 1942
Utilities & green energy
- Sewer: Public Sewer
- Water: Public
- Utilities for property: Natural Gas Connected, Sewer Connected, Water Connected
Community & HOA
Community
- Subdivision: Town Of Winnemucca
HOA
- Has HOA: No
Location
- Region: Winnemucca
Financial & listing details
- Price per square foot: $149/sqft
- Tax assessed value: $29,762
- Annual tax amount: $940
- Date on market: 6/27/2026
- Listing terms: Cash,Conventional,FHA,VA Loan
Estimated market value
$317,500
$302,000 - $333,000
$2,292/mo
Price history
| Date | Event | Price |
|---|---|---|
| 6/27/2026 | Listed for sale | $325,000+93.5%$149/sqft |
Source:  NNRMLS #260008296 Report a problem NNRMLS #260008296 Report a problem | ||
| 4/7/2015 | Sold | $168,000-4%$77/sqft |
Source: Public Record Report a problem | ||
| 5/21/2013 | Sold | $175,000$80/sqft |
Source: Public Record Report a problem | ||
Public tax history
| Year | Property taxes | Tax assessment |
|---|---|---|
| 2025 | $915 +2.6% | $29,762 -0.3% |
| 2024 | $892 +2.6% | $29,842 +6.6% |
| 2023 | $869 +2.6% | $28,000 +14.3% |
| 2022 | $847 | $24,495 +1.9% |
| 2021 | -- | $24,044 +5.3% |
| 2020 | $825 | $22,829 +4% |
| 2019 | $825 +7.9% | $21,958 +6% |
| 2018 | $765 | $20,711 +1.4% |
| 2017 | $765 | $20,429 +1.3% |
| 2016 | -- | $20,161 +2% |
| 2015 | -- | $19,772 |
Find assessor info on the county website
Monthly payment
Est. payment
Payment breakdown
Explore the cost of this home by adjusting the details. Changes won't be saved.Climate risks
Neighborhood: 89445
Nearby schools
GreatSchools rating
- 5/10Sonoma Heights Elementary SchoolGrades: PK-6Distance: 0.8 mi
- 7/10Winnemucca Junior High SchoolGrades: 7-8Distance: 0.1 mi
- 7/10Albert M Lowry High SchoolGrades: 9-12Distance: 1.2 mi
Schools provided by the listing agent
- Elementary: Sonoma Heights Elementary
- Middle: French Ford Middle School
- High: Albert Lowry High School
Source: NNRMLS. This data may not be complete. We recommend contacting the local school district to confirm school assignments for this home.
- $361,1003 bd2 ba2.1k sqft464 Mizpah St, Winnemucca, NV 89445Off Market

- $297,600-- bd-- ba1.2k sqft426 Mizpah St, Winnemucca, NV 89445Off Market
- $310,300-- bd-- ba1.3k sqft187 E 5th St, Winnemucca, NV 89445Off Market
- $289,700-- bd-- ba1.3k sqft184 E 4th St, Winnemucca, NV 89445Off Market
- $217,800-- bd-- ba851 sqft429 Baud St, Winnemucca, NV 89445Off Market
- $265,800-- bd-- ba1k sqft461 Baud St, Winnemucca, NV 89445Off Market
- $158,300-- bd-- ba714 sqft417 Baud St, Winnemucca, NV 89445Off Market
- $261,0003 bd1 ba1k sqft465 Baud St, Winnemucca, NV 89445Off Market
A local agent can set up tours, give advice and negotiate with sellers.
Similar homes
- $339,0003 bd2 ba1.7k sqft114 Kendall St, Winnemucca, NV 89445Active

 MLS ID #260006333, Justin Rost, Coldwell Banker Cornerstone Realty. NNRMLS
 - $350,0003 bd2 ba1.7k sqft4445 Walther Ln, Winnemucca, NV 89445Active
 MLS ID #260008622, Michael Andrews, RE/MAX Great Basin Realty. NNRMLS
 - $379,0005 bd2 ba2.1k sqft1342 Ocala Ave, Winnemucca, NV 89445Active
 MLS ID #260007985, Waylon Huber, Robinhood Realty. NNRMLS
 - $--4 bd2 ba1.5k sqft8540 E Wagon Wheel Ave, Winnemucca, NV 89445Auction
 ServiceLink Auction
 - $399,9004 bd2 ba1.8k sqft574 Prebble St, Winnemucca, NV 89445ActiveMLS ID #260007307, Joree Jacaway, Lindsey Realty. NNRMLS
- $382,0004 bd2 ba1.7k sqft4690 Brayton Rd, Winnemucca, NV 89445ActiveMLS ID #260008465, Araceli Herrera, Century 21 Sonoma Realty. NNRMLS
- $324,0003 bd2 ba1.7k sqft4045 Golden Circle Dr, Winnemucca, NV 89445ActiveMLS ID #260006397, Justin Rost, Coldwell Banker Cornerstone Realty. NNRMLS
- $394,9003 bd2 ba1.9k sqft686 Castle Way, Winnemucca, NV 89445ActiveMLS ID #250004451, Waylon Huber, Robinhood Realty. NNRMLS
- $355,0003 bd2 ba1.6k sqft7420 Sunset Dr, Winnemucca, NV 89445ActiveMLS ID #260006157, Alex Brooks, Coldwell Banker Cornerstone Realty. NNRMLS
- $455,0003 bd2 ba1.7k sqft1750 Harmony Rd, Winnemucca, NV 89445ActiveMLS ID #260004833, Shandee Sullivan, Century 21 Sonoma Realty. NNRMLS
- $--4 bd2 ba1.6k sqft3560 Brown Ln, Winnemucca, NV 89445AuctionAuction.com 1
- $484,0003 bd3 ba2.4k sqft300 Mesa Way, Winnemucca, NV 89445ActiveMLS ID #260003753, Terryn Cassar, Lindsey Realty. NNRMLS
- $380,0003 bd2 ba1.6k sqft9405 Betty Ln, Winnemucca, NV 89445ActiveMLS ID #260007008, Michael Andrews, RE/MAX Great Basin Realty. NNRMLS
- $340,0003 bd2 ba1.4k sqft5670 Ranch Hand Rd, Winnemucca, NV 89445ActiveMLS ID #260008515, Kimberlie Buffington, Nolan Realty & Investments. NNRMLS
- $339,9903 bd2 ba1.4k sqft7650 Beas View Dr, Winnemucca, NV 89445New ConstructionMLS ID #3628103, Alex Perez. ECMLS
- $249,0003 bd2 ba1.4k sqft10335 Robbie Cir, Winnemucca, NV 89445ActiveMLS ID #260008782, Esther Martinez-Mendoza, Century 21 Sonoma Realty. NNRMLS
- $329,0003 bd1 ba1.7k sqft225 W Us Highway 40, Golconda, NV 89414ActiveMLS ID #240003092, Waylon Huber, Robinhood Realty. NNRMLS
- $265,0003 bd2 ba1.5k sqft7375 Allen Rd, Winnemucca, NV 89445ActiveMLS ID #250055783, Ana Pearson, Haute Properties NV. NNRMLS
- $420,0002 bd2 ba1.2k sqft7100 Deer St, Winnemucca, NV 89445ActiveMLS ID #260005035, Stef Lyons, Century 21 Sonoma Realty. NNRMLS
- $270,0004 bd2 ba1.5k sqft6055 Amos Dr, Winnemucca, NV 89445ActiveMLS ID #260001335, Ana Pearson, Haute Properties NV. NNRMLS
