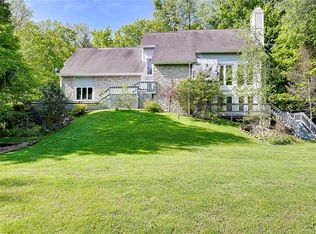
Experience unparalleled luxury and privacy with this exceptional 5-bedroom, 4.5-bath home, meticulously updated with custom finishes throughout. Set on nearly 5 acres of serene land this property offers panoramic views of nature, ensuring a peaceful retreat from the hustle and bustle of everyday life. Step inside to discover gorgeous luxury vinyl plank flooring extending throughout most of the home, complemented by upscale custom features like a stunning wooden accent wall in the great room and custom built-ins in the office. The heart of this home is the gourmet kitchen, boasting high-end stainless steel appliances, quartz countertops, a central island, and breakfast bar-perfect for entertaining and culinary adventures. The great room impresses with its vaulted wood beam ceiling and cozy fireplace, creating a warm and inviting space. Start your day in the all-glass sunroom, which offers breathtaking views of the Gunite pool and the lush landscape beyond. The lower level of the home features two additional bedrooms, a full bath, a spacious recreational area, and a few more steps down, a convenient workout room. Ascending to the top level, you'll find the opulent primary suite, complete with a custom walk-in closet featuring a quartz countertop center island and plenty of storage. The European-inspired spa-like bath is adorned with custom marble tile, a double vanity, and a shower with an integrated soaking tub. The suite's private balcony provides a tranquil overlook of the pool and idyllic surroundings. Another bedroom on this level includes an ensuite bath for added comfort and privacy. Outside, the home continues to impress with a freshly painted exterior, new garage doors, and a roof that enhances its design. Additionally, there's a 2-car attached garage and a 2-car detached garage/renovated barn, which includes an apartment with a kitchenette, loft bedroom, entertaining area, and balcony-ideal for guests or additional living space. Eagle Creek Park area
Sold
Zillow last checked:
Listing updated:
Bought with:
Rebecca Slate
Slate Realty, LLC
Source: MIBOR as distributed by MLS GRID,MLS#: 22036255
Price history
| Date | Event | Price |
|---|---|---|
| 9/16/2025 | Sold | $1,050,000-3.2%$232/sqft |
Source:  MIBOR as distributed by MLS GRID #22036255 Report a problem MIBOR as distributed by MLS GRID #22036255 Report a problem | ||
| 8/8/2025 | Pending sale | $1,085,000$239/sqft |
Source: MIBOR as distributed by MLS GRID #22036255 Report a problem | ||
| 7/23/2025 | Price change | $1,085,000-9.6%$239/sqft |
Source: MIBOR as distributed by MLS GRID #22036255 Report a problem | ||
| 6/16/2025 | Price change | $1,199,900-7.7%$265/sqft |
Source: MIBOR as distributed by MLS GRID #22036255 Report a problem | ||
| 5/12/2025 | Price change | $1,299,900-13.3%$287/sqft |
Source: MIBOR as distributed by MLS GRID #22036255 Report a problem | ||
| 5/2/2025 | Listed for sale | $1,499,900+150%$331/sqft |
Source: MIBOR as distributed by MLS GRID #22036255 Report a problem | ||
| 9/11/2024 | Sold | $600,000-14.3%$132/sqft |
Source: MIBOR as distributed by MLS GRID #21976761 Report a problem | ||
| 7/15/2024 | Pending sale | $700,000$154/sqft |
Source: MIBOR as distributed by MLS GRID #21976761 Report a problem | ||
| 7/10/2024 | Listed for sale | $700,000$154/sqft |
Source: MIBOR as distributed by MLS GRID #21976761 Report a problem | ||
| 6/29/2024 | Pending sale | $700,000$154/sqft |
Source: MIBOR as distributed by MLS GRID #21976761 Report a problem | ||
| 6/26/2024 | Price change | $700,000-12.5%$154/sqft |
Source: MIBOR as distributed by MLS GRID #21976761 Report a problem | ||
| 6/7/2024 | Pending sale | $800,000$177/sqft |
Source: MIBOR as distributed by MLS GRID #21976761 Report a problem | ||
| 5/7/2024 | Listed for sale | $800,000$177/sqft |
Source: MIBOR as distributed by MLS GRID #21976761 Report a problem | ||
Nearby homes
Get a cash offer in 3 minutes
Find out how much your home could sell for in as little as 3 minutes with a no-obligation cash offer.
Estimated market value
$1,072,800
