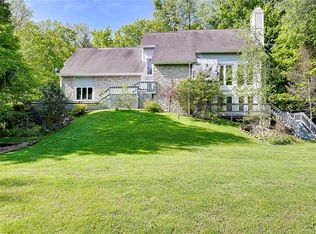
Nestled on a 1-acre wooded lot featuring a private stream, this stunning Cape Cod style residence offers an unparalleled blend of architectural elegance and modern luxury. Minutes away from Eagle Creek golf course and state park, and 20 minutes from Downtown, experience a sophisticated lifestyle where high-end finishes meet tranquil nature in this meticulously updated estate. The main level features open living spaces adorned with wood flooring and dramatic ceiling heights, including cathedral and tray designs. A gourmet kitchen serves as the heart of the home, equipped with quartz countertops, large center island and breakfast bar with built-in phone chargers and custom drawer organizers. Professional-grade appliances include double Bosch dishwashers, Bosch refrigerator, and Monogram gas cooktop with a custom hood. The transition from kitchen to mudroom is seamless and offers custom built-ins and heated tile flooring. Dedicated workspaces include both a formal office and den. The upper level houses the primary suite, including a generous walk-in closet and a spa-like bathroom featuring double sinks, garden tub, and shower stall with double heads. Additional bedrooms and a versatile loft, along with washer/dryer, complete the 2nd floor. Fully finished walk-out basement is an entertainer's dream, boasting a home theater with 100-inch HD screen, Bose surround sound, and electric reclining chairs. This level also includes a full wet bar with a copper sink, dishwasher, and fridge/ice maker , an exercise room, and a large sitting room including a built-in Murphy Bed. Exterior amenities enhance the property's appeal with, Trex decking, custom hardscape stairs, and a dedicated fire pit area. The grounds offer privacy and feature mature trees, professional landscaping and hardscaping, and an irrigation system. A three-car garage provides ample parking and extra storage. Additional highlights include a whole-house and garage generator, Solatube skylights, and a mini barn.
Sold
Street View
Zillow last checked:
Listing updated:
Bought with:
Claire-Anne Aikman
The Point in Real Estate LLC
Source: MIBOR as distributed by MLS GRID,MLS#: 22095238
Price history
| Date | Event | Price |
|---|---|---|
| 6/5/2026 | Sold | $800,000+6.7%$175/sqft |
Source:  MIBOR as distributed by MLS GRID #22095238 Report a problem MIBOR as distributed by MLS GRID #22095238 Report a problem | ||
| 4/16/2026 | Pending sale | $750,000$164/sqft |
Source: MIBOR as distributed by MLS GRID #22095238 Report a problem | ||
| 4/15/2026 | Listed for sale | $750,000+72.4%$164/sqft |
Source: MIBOR as distributed by MLS GRID #22095238 Report a problem | ||
| 8/24/2012 | Sold | $435,000$95/sqft |
Source: MIBOR as distributed by MLS GRID #21180922 Report a problem | ||
| 7/16/2012 | Pending sale | $435,000$95/sqft |
Source: CENTURY 21 Scheetz #21180922 Report a problem | ||
| 6/15/2012 | Listed for sale | $435,000-11.2%$95/sqft |
Source: CENTURY 21 Scheetz #21180922 Report a problem | ||
| 10/16/2010 | Listing removed | $489,900$107/sqft |
Source: F. C. Tucker Company, Inc #21032709 Report a problem | ||
| 7/25/2010 | Price change | $489,900-2%$107/sqft |
Source: F. C. Tucker Company, Inc #21032709 Report a problem | ||
| 7/8/2010 | Price change | $499,900-3.8%$109/sqft |
Source: F. C. Tucker Company, Inc #21032709 Report a problem | ||
| 6/22/2010 | Listed for sale | $519,900$113/sqft |
Source: F. C. Tucker Company, Inc #21032709 Report a problem | ||
Nearby homes
Get a cash offer in 3 minutes
Find out how much your home could sell for in as little as 3 minutes with a no-obligation cash offer.
Estimated market value
$811,000
