Skip main navigation
Closed
  • $175,000

    5190 Woodbridge LANE S S, Greenfield, WI 53221

    2beds
    1,600sqft
    Condominium
    Built in 1969
    -- sqft lot
    $177,400 Zestimate®
    $109/sqft
    $2,284 Estimated rent

    Home value

    $177,400

    $163,000 - $193,000

    $2,284/mo

    Zestimate® history
    Loading
    Loading...

    Owner options

    List your home for rent

    $2,284/mo

    Rent Zestimate®

    Find your next renter with Zillow Rental Manager. Plus, with online applications, you can quickly screen prospective tenants – for free.

    Learn more

    $2,284/mo

    Rent Zestimate®

    Refinance and save

    $1,608/mo

    Est. payment

    Refinancing to a lower rate could help reduce your monthly payments and save thousands over the life of the loan.

    See today's rates

    $1,608/mo

    Est. payment

    Explore your selling options

    Work with a Zillow partner agent

    Leverage their expertise and Zillow's premium Showcase listings to get your home seen by more buyers.

    Get started

    List with your own agent

    Get your home in front of millions of buyers by listing it on Zillow.

    Learn how to do it

    Sell it yourself

    Take full control of how buyers see your home on Zillow by listing For Sale by Owner (FSBO).

    List your home

    What's special

    Third bedroom with closetsTrack lightingAmple natural lightWell maintained groundsGalley kitchenEntry to the patioVaulted ceiling
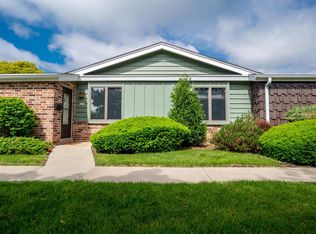
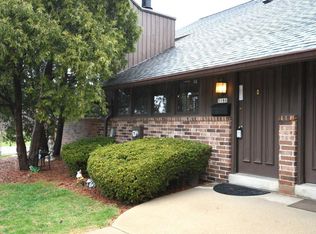
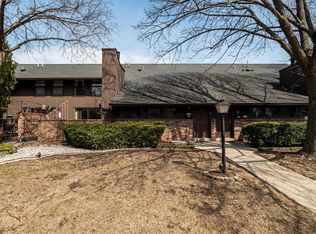
    View the well maintained grounds as you approach. Enter to find living room with tile floors, vaulted ceiling, fireplace, track lighting and patio doors leading you outside and with ample natural light. Elevating dining room with hardwood floors. Galley kitchen provides convenience and ease in serving your guest. First floor bedroom has hardwood floors, large closet with sliding doors, entry to the patio and again ample natural light. Going upstairs to the loft area with vaulted ceilings you can see that it would be a great office space, third bedroom with closets or sitting area with track lighting. Second bedroom has carpet, vaulted ceilings, walk in closet. Underground, heated parking just steps away through the basement door. New furnace 2025. Come and enjoy the ease of condo living.

    Zillow last checked:

    Listing updated:

    Listed by:

    Steven Salfer,

    Lannon Stone Realty LLC

    Bought with:

    Abigail L Jaqua

    Source: WIREX MLS,MLS#: 1955719MLS LogoOriginating MLS: Metro MLS

    Facts & features

    Interior

    Bedrooms & bathrooms
    • Bedrooms: 2
    • Bathrooms: 2
    • Full bathrooms: 2
    • Main level bedrooms: 1
    Primary bedroom
    • Level: Main
    • Area: 168
    • Dimensions: 14 x 12
    Bedroom 2
    • Level: Upper
    • Area: 192
    • Dimensions: 16 x 12
    Bathroom
    • Features: Tub Only, Shower Stall
    Dining room
    • Level: Main
    • Area: 143
    • Dimensions: 13 x 11
    Kitchen
    • Level: Main
    • Area: 77
    • Dimensions: 11 x 7
    Living room
    • Level: Main
    • Area: 266
    • Dimensions: 19 x 14
    Heating
    • Natural Gas, Forced Air
    Cooling
    • Central Air
    Appliances
    • Included: Dishwasher, Dryer, Microwave, Range, Refrigerator, Washer
    Features
    • Basement: Partial
    Interior area
    • Total structure area: 1,600
    • Total interior livable area: 1,600 sqft

    Property

    Parking
    • Total spaces: 1
    • Parking features: Attached, Heated Garage, Underground, 1 Car, Assigned
    • Attached garage spaces: 1
    Features
    • Levels: Two,2 Story
    • Stories: 2
    • Waterfront features: Pond
    Details
    • Parcel number: 6450183000
    • Zoning: garden condo
    • Special conditions: Arms Length

    Construction

    Type & style
    • Home type: Condo
    • Property subtype: Condominium
    Materials
    • Brick, Brick/Stone, Wood Siding
    Condition
    • 21+ Years
    • New construction: No
    • Year built: 1969

    Utilities & green energy

    • Sewer: Public Sewer
    • Water: Public

    Community & HOA

    HOA
    • Has HOA: Yes
    • HOA fee: $330 monthly
    Location
    • Region: Milwaukee
    • Municipality: Greenfield

    Financial & listing details

    • Price per square foot: $109/sqft
    • Annual tax amount: $3,269
    • Date on market: 3/30/2026
    • Inclusions: Stove, Refrigerator, Microwave, Dishwasher, Washer, Dryer
    • Exclusions: Sellers Personal Property

    Price history

    DateEventPrice
    4/14/2026Sold$175,000-20.5%$109/sqft
    Source: WIREX MLS #1955719 Report a problem
    4/8/2026Contingent$220,000$138/sqft
    Source: WIREX MLS #1955719 Report a problem
    3/30/2026Listed for sale$220,000$138/sqft
    Source: WIREX MLS #1955719 Report a problem

    Public tax history

    Tax history is unavailable.

    Neighborhood: 53221

    Nearby schools

    GreatSchools rating
    Schools provided by the listing agent
    • Middle: Greenfield
    • High: Greenfield
    • District: Greenfield

    Source: WIREX MLS. This data may not be complete. We recommend contacting the local school district to confirm school assignments for this home.

    Get a cash offer in 3 minutes
    Find out how much your home could sell for in as little as 3 minutes with a no-obligation cash offer.
    Estimated market value
    $177,400
    Get a cash offer in 3 minutes
    Find out how much your home could sell for in as little as 3 minutes with a no-obligation cash offer.
    Estimated market value
    $177,400