Welcome Home to this updated and spacious 1600 SF 2 bed/2 bath condo in Greenfield's Woodbridge Village. Inside you will find a light and bright interior with high ceilings, large windows an open floorplan, 2 large bedrooms with ample closet space, a gas fireplace in the living room and a pantry in the kitchen plus in unit laundry. Clean and well kept, this condo is move in ready and includes all of the appliance and a private patio. The park like setting provides a peaceful and quite atmosphere. Centrally located and close to shopping...you will love living here! Updates: Oven/Stove (2026), Furnace (2026),Kitchen Flooring (2024), Windows and Patio Doors (2023), A/C (2022), 2nd floor bath (2021), main floor bath (2017), dining room flooring and carpet (2013). Fees are $1300 per Quarter.
Active
$219,000
5196 Woodbridge LANE S S, Greenfield, WI 53221
2beds
1,600sqft
Condominium
Built in 1969
-- sqft lot
$-- Zestimate®
$137/sqft
$433/mo HOA
What's special
Light and bright interiorOpen floorplanPantry in the kitchenIn unit laundryHigh ceilingsLarge windowsPrivate patio
- 17 hours
- 159
- 26
Zillow last checked:
Listing updated:
Listed by:
Karen Block 414-737-1642,
Lannon Stone Realty LLC
Source: WIREX MLS,MLS#: 1984097 Originating MLS: Metro MLS
Originating MLS: Metro MLSFacts & features
Interior
Bedrooms & bathrooms
- Bedrooms: 2
- Bathrooms: 2
- Full bathrooms: 2
- Main level bedrooms: 1
Rooms
- Room types: Loft
Primary bedroom
- Level: Upper
- Area: 224
- Dimensions: 16 x 14
Bedroom 2
- Level: Main
- Area: 182
- Dimensions: 14 x 13
Bathroom
- Features: Tub Only, Shower Over Tub, Shower Stall
Dining room
- Level: Main
- Area: 143
- Dimensions: 13 x 11
Family room
- Level: Upper
- Area: 208
- Dimensions: 16 x 13
Kitchen
- Level: Main
- Area: 66
- Dimensions: 11 x 6
Living room
- Level: Main
- Area: 266
- Dimensions: 19 x 14
Heating
- Natural Gas, Forced Air
Cooling
- Central Air
Appliances
- Included: Dishwasher, Disposal, Dryer, Oven, Range, Refrigerator, Washer
Features
- Basement: Full
- Common walls with other units/homes: End Unit
Interior area
- Total structure area: 1,600
- Total interior livable area: 1,600 sqft
- Finished area above ground: 1,600
Property
Parking
- Total spaces: 2
- Parking features: Attached, Underground, 2 Car
- Attached garage spaces: 2
Features
- Levels: Two,2 Story
- Stories: 2
- Patio & porch: Patio/Porch
- Exterior features: Private Entrance
Details
- Parcel number: 6450186000
- Zoning: Residential
Construction
Type & style
- Home type: Condo
- Property subtype: Condominium
- Attached to another structure: Yes
Materials
- Other
Condition
- 21+ Years
- New construction: No
- Year built: 1969
Utilities & green energy
- Sewer: Public Sewer
- Water: Public
Community & HOA
HOA
- Has HOA: Yes
- Amenities included: Common Green Space
- HOA fee: $433 monthly
Location
- Region: Milwaukee
- Municipality: Greenfield
Financial & listing details
- Price per square foot: $137/sqft
- Annual tax amount: $3,269
- Date on market: 10/9/2026
- Inclusions: Oven/Range, Refrigerator, Dishwasher, Washer And Dryer. 2-Edo And Garbage Disposal.
- Exclusions: None
Estimated market value
Not available
Estimated sales range
Not available
Not available
Price history
| Date | Event | Price |
|---|---|---|
| 10/9/2026 | Listed for sale | $219,000$137/sqft |
Source:  WIREX MLS #1984097 Report a problem WIREX MLS #1984097 Report a problem | ||
Public tax history
Tax history is unavailable.
Monthly payment
Est. payment
Payment breakdown
Explore the cost of this home by adjusting the details. Changes won't be saved.Climate risks
Neighborhood: 53221
Nearby schools
Schools provided by the listing agent
- Middle: Greenfield
- High: Greenfield
- District: Greenfield
Source: WIREX MLS. This data may not be complete. We recommend contacting the local school district to confirm school assignments for this home.
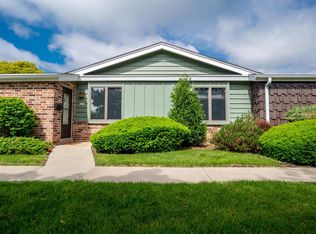
- $197,9002 bd1 ba1.2k sqft5275 Woodbridge Ln S #1WET9YFQSJZE, Milwaukee, WI 53221Off Market
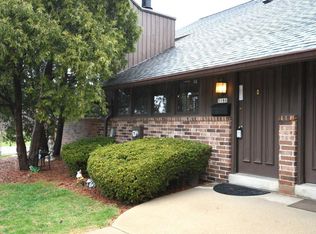
- $261,0002 bd2 ba1.6k sqft5186 Woodbridge Ln S #1WET9YFQSJZE, Milwaukee, WI 53221Off Market
- $287,5752 bd2 ba1.6k sqft5190 Woodbridge Ln S, Milwaukee, WI 53221Sold

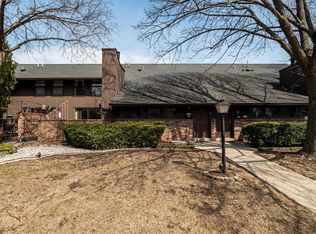
- $212,5002 bd2 ba1.6k sqft5182 Woodbridge Ln S, Milwaukee, WI 53221Sold
Similar homes
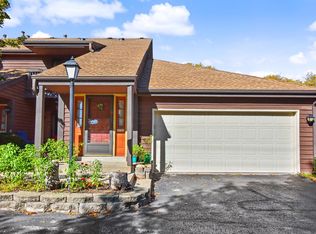
- $250,0002 bd2 ba1.2k sqftRidgewood Village, Greenfield, WI 53221Active
 MLS ID #1983774, Ippoliti Property Group*. WIREX MLS
 - $255,0002 bd2 ba1.7k sqftRidgewood Village, Greenfield, WI 53221Active
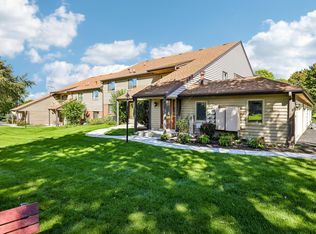 MLS ID #1983695, Marc Weisz. WIREX MLS
 - $234,9002 bd2 ba1.2k sqftWoodbridge Village, Milwaukee, WI 53221Active
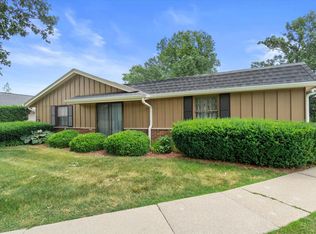 MLS ID #1971195, Paula Zamorano. WIREX MLS
 - $168,9002 bd2 ba1k sqftCloisters Of Tuckaway, Greenfield, WI 53221Active
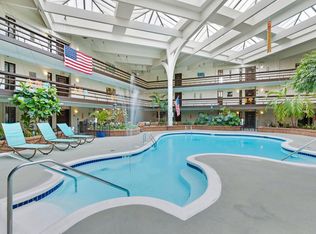 MLS ID #1982923, The Arntzen Group*. WIREX MLS
